


The bq gazebo has long represented an accessible entry point for British homeowners seeking weather-protected outdoor space. Yet whilst these pop-up and permanent structures offer immediate shelter, they rarely deliver the architectural refinement, year-round durability, or culinary functionality that defines true luxury outdoor living. Understanding how to elevate a standard bq gazebo installation or transition strategically from basic shelter to bespoke outdoor rooms requires knowledge of materials, planning regulations, and design integration. This comprehensive guide explores the strengths and limitations of bq gazebo options whilst charting a path toward sophisticated, purpose-built outdoor environments that serve as genuine extensions of your home.
The bq gazebo range traditionally encompasses both temporary pop-up canopies and semi-permanent garden structures designed for DIY installation. These products appeal to homeowners seeking affordable, immediate solutions for garden parties, seasonal shade, or casual outdoor dining.
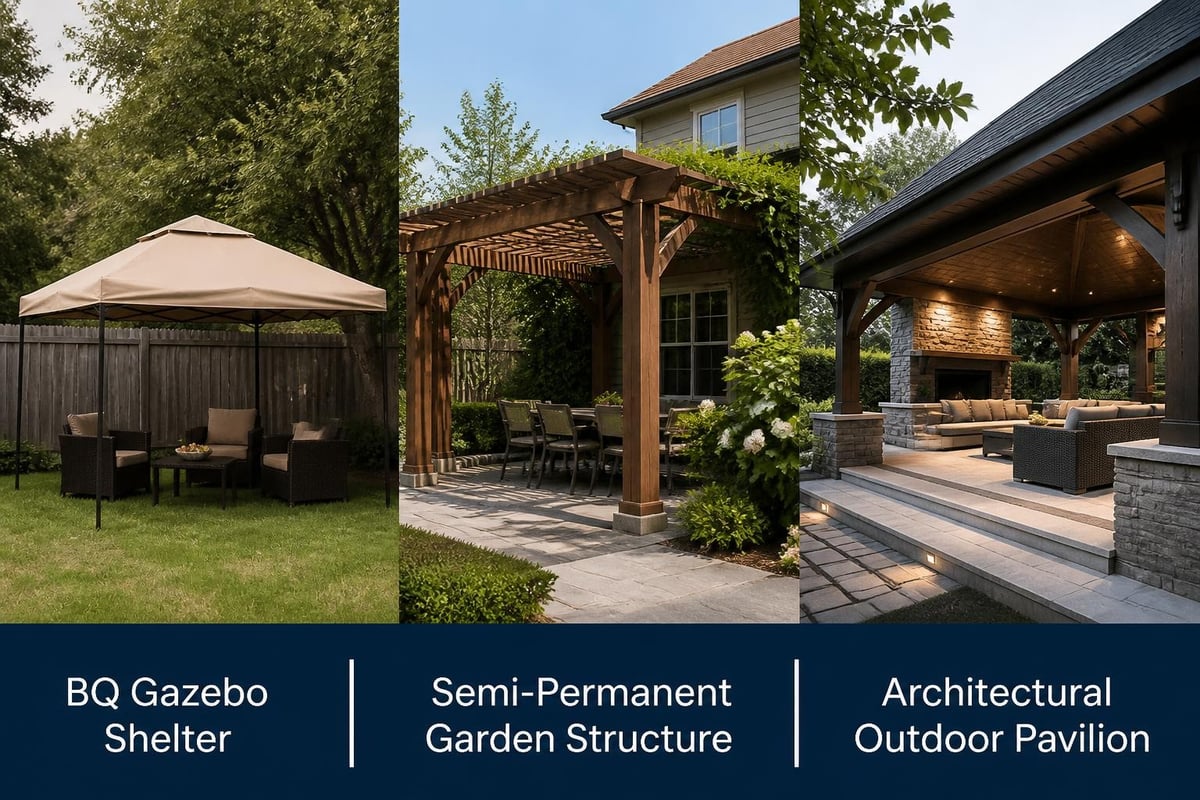
BQ gazebo offerings typically fall into three categories:
Most models prioritise quick assembly over architectural distinction, with component quality and weather resistance varying significantly across price points. According to independent testing by Which?, even premium pop-up variants struggle with wind stability beyond 25mph and fabric degradation after two to three seasons of UK weather exposure.
| Feature | Pop-Up BQ Gazebo | Semi-Permanent BQ Gazebo | Luxury Pergola Alternative |
|---|---|---|---|
| Lifespan | 2–3 seasons | 3–5 years | 15–25+ years |
| Wind Resistance | Limited (requires anchoring) | Moderate (permanent footings needed) | Engineered for all-season use |
| Material Quality | Polyester fabric, powder-coat steel | Polycarbonate panels, aluminium | Architectural-grade aluminium, tempered glass |
| Integration Potential | Minimal | Moderate | Full outdoor kitchen/AV integration |
| Aesthetic Refinement | Functional | Standard | Bespoke, design-led |
Before installing any bq gazebo or outdoor structure, understanding UK planning regulations proves essential. The Planning Portal confirms that most garden structures fall under permitted development rights provided they meet specific criteria:
Permitted development requirements:
For detailed technical guidance, the GOV.UK permitted development rights documentation provides authoritative clarification. Permanent structures exceeding these thresholds or located in conservation areas typically require planning permission.
The decision to invest in a bq gazebo involves careful evaluation of intended use, maintenance commitment, and long-term value retention. Homeowners often discover that initial cost savings dissolve when accounting for replacement cycles and functional limitations.
Most bq gazebo products arrive flat-packed with illustrated instruction manuals. Pop-up variants promise tool-free assembly in under 30 minutes, whilst semi-permanent models require weekend-long installation involving concrete footings, precise levelling, and multi-person coordination.
The Gazebo Spare Parts database maintains an extensive archive of assembly instructions for discontinued and current models, proving invaluable when original documentation goes missing. This resource highlights a persistent challenge: proprietary connector systems and non-standard sizing make component replacement difficult once models leave production.
Common installation pitfalls include:
For permanent installations, the Homebuilding guide to anchoring pergolas offers transferable best practices applicable to larger bq gazebo structures, emphasising the importance of properly engineered footings to prevent catastrophic failure during storms.
British weather tests garden structures relentlessly. The bq gazebo, particularly fabric-roofed variants, faces accelerated deterioration from UV exposure, persistent damp, and freeze-thaw cycles.
Realistic lifespan expectations:
| Weather Factor | Impact on BQ Gazebo | Mitigation Strategy | Luxury Alternative Approach |
|---|---|---|---|
| UV Radiation | Fabric fading, brittleness (18–24 months) | UV-protective spray, winter storage | Integral UV-stable materials, 10-year warranties |
| Wind Loading | Frame distortion, anchor failure | Additional ground stakes, guy ropes | Engineered wind calculations, permanent footings |
| Rain Penetration | Seam leakage, metal corrosion | Annual waterproofing treatment | Louvred roofs with integrated drainage |
| Snow Accumulation | Roof collapse risk above 20cm | Manual snow clearing, winter disassembly | Load-bearing design to 150kg/m² |
The HSE guidance on temporary demountable structures becomes relevant when bq gazebo installations approach commercial event use or incorporate substantial fixed equipment, emphasising structural integrity verification and public safety considerations.
For homeowners who recognise the limitations of entry-level bq gazebo solutions yet value the concept of covered outdoor living, strategic upgrade pathways exist. These transformations prioritise architectural coherence, material longevity, and functional integration.
Transitioning from standard bq gazebo aesthetics requires investment in premium materials that withstand scrutiny alongside main residence architecture:
Cladding and screening options:
Roofing upgrades:
These interventions transform a functional bq gazebo into a structure approaching conservatory-grade refinement, though at this investment level, purpose-designed alternatives often deliver superior value.
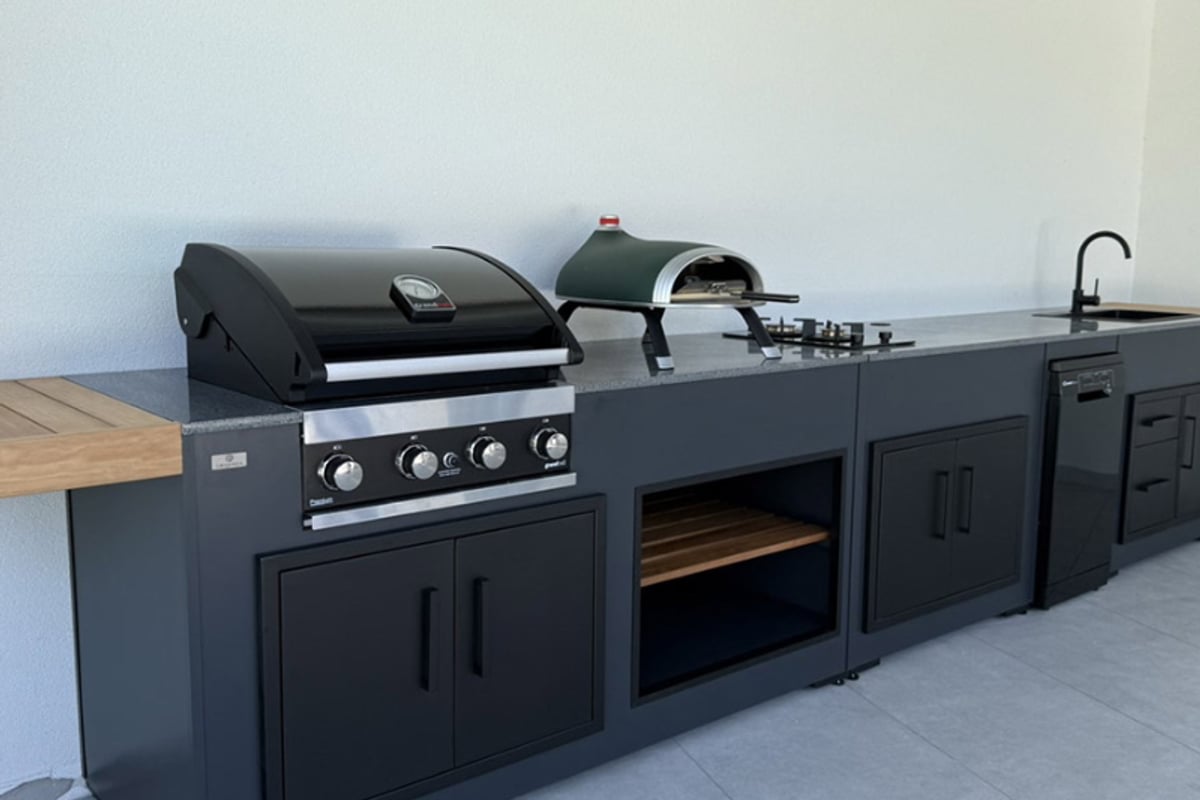
The bq gazebo occupies garden space that could serve as a dedicated outdoor culinary environment. Homeowners serious about alfresco entertaining discover that shelter represents merely the first requirement, with cooking capability, storage, refrigeration, and utility connections proving equally essential.
When planning outdoor cooking integration, consider:
Modular outdoor kitchen systems offer compelling advantages over retrofitting cooking equipment beneath a standard bq gazebo. Collections from brands such as Grillandia feature weather-resistant cabinetry, integrated appliance housings, and coordinated finishes that elevate both functionality and design cohesion. These purpose-built solutions eliminate the compromises inherent in adapting temporary structures for permanent culinary use.
For homeowners seeking to create a truly versatile outdoor entertainment space, integrating audio-visual systems alongside cooking facilities transforms garden areas into year-round destinations. Specialists such as ANR media demonstrate how custom multiroom audio and visual solutions extend indoor comfort outdoors, creating seamless transitions between internal and external living zones that a basic bq gazebo cannot accommodate without substantial modification.
Functional bq gazebo installations often feature rudimentary clip-on battery lights or extension cords draped across exposed framework. Transitioning to sophisticated outdoor living demands properly specified electrical infrastructure:
Professional installation ensures compliance with BS 7671:2018 wiring regulations whilst future-proofing circuits for appliance additions and technology upgrades. The investment fundamentally redefines space utility, enabling evening entertaining throughout shoulder seasons when standard bq gazebo installations sit dormant.
Whilst bq gazebo products serve entry-level requirements, homeowners pursuing lasting value, architectural distinction, and comprehensive outdoor living functionality benefit from evaluating purpose-engineered alternatives from the project's inception.
Modern pergola systems represent the evolutionary apex of covered outdoor structures, incorporating motorised louvres, integrated drainage, LED lighting, and side-screen options that convert open pavilions into enclosed, climate-controlled rooms.
Key advantages over bq gazebo installations:
According to the Homebuilding gazebo buying guide, whilst premium pergola systems command initial investments 8–12 times higher than bq gazebo options, their lifespan (20–25 years) and avoided replacement costs yield superior lifetime value for properties occupied long-term.
For homeowners whose outdoor living vision centres on culinary excellence, integrated outdoor kitchen pavilions deliver cohesive solutions impossible to achieve with adapted bq gazebo structures.
These bespoke installations typically incorporate:
The Cotswold Cooking Company specialises in transforming outdoor spaces into refined culinary destinations through consultative design, hand-selecting premium brands, and coordinating installation trades. This holistic approach eliminates the piecemeal compromises inherent in adding cooking capability to existing bq gazebo structures.
Successful outdoor living environments respect architectural context whilst introducing contemporary functionality. The visual disconnect between a standard bq gazebo and a period Cotswold stone cottage or modern glass-and-steel residence highlights the importance of material sympathy and proportional relationship.
Achieving design coherence demands material selections that reference existing architectural vocabulary:
| Property Style | Recommended Gazebo/Pergola Materials | Avoid | Rationale |
|---|---|---|---|
| Cotswold Stone Period | Oak timber, bronze metalwork, natural slate | Bright powder-coat colours, plastic components | Respects heritage character, weathers gracefully |
| Georgian/Victorian | Painted hardwood, cast iron details, clay tiles | Industrial finishes, contemporary minimalism | Period-appropriate detailing, classical proportions |
| Contemporary/Modern | Powder-coat aluminium, frameless glass, concrete | Rustic timber, ornate decoration | Clean lines, material honesty, minimal detailing |
| Arts & Crafts | Green oak, hand-forged ironwork, reclaimed materials | Mass-produced components, synthetic finishes | Celebrates craftsmanship, textural richness |
The typical bq gazebo, with its utilitarian fabric canopy and generic metal framework, struggles to achieve meaningful dialogue with refined architecture. Custom solutions enable material specification, finish selection, and detailing that acknowledges existing design language whilst introducing contemporary comfort.
Beyond material compatibility, successful garden structures respect scale relationships and circulation patterns:
Siting considerations include:
Professional design consultation identifies optimal placement, dimensions, and configuration before construction commences, avoiding the trial-and-error repositioning common with portable bq gazebo installations that never quite achieve spatial harmony.
The true cost of any outdoor structure emerges through its lifecycle, encompassing routine maintenance, periodic refurbishment, and eventual replacement or disposal. Understanding these obligations informs realistic ownership expectations.
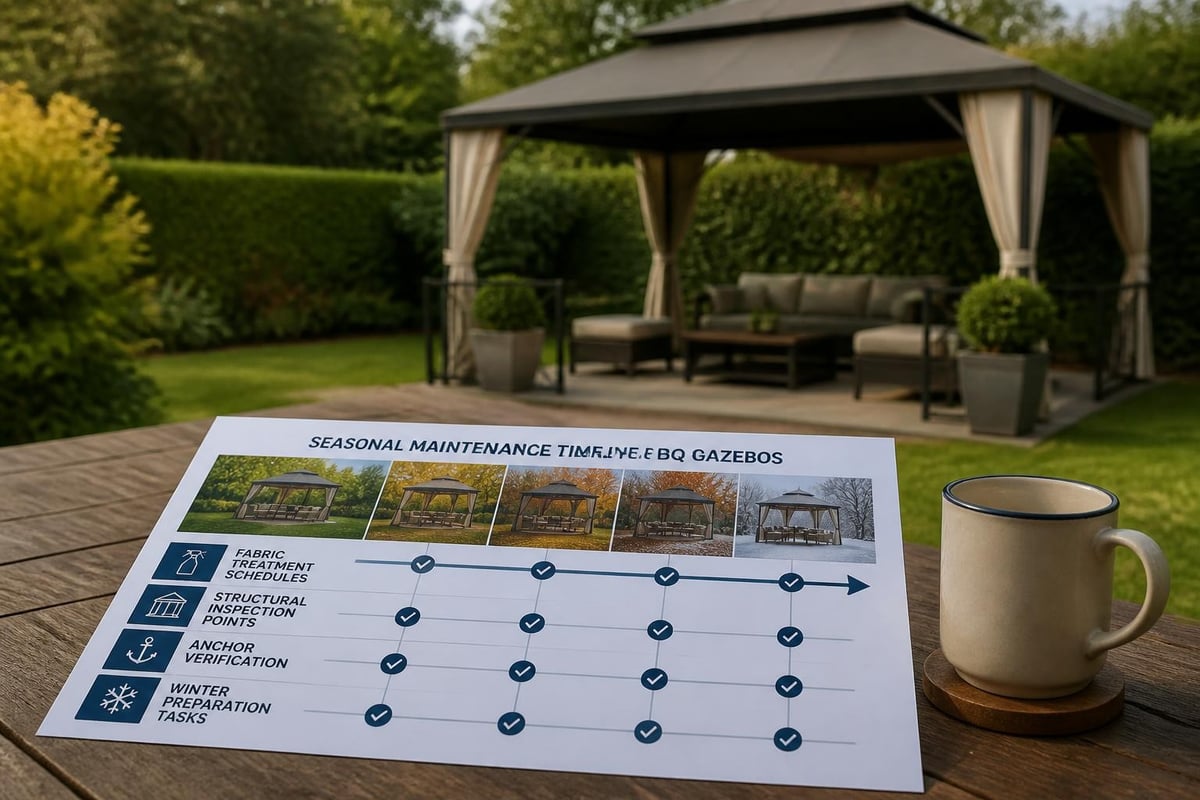
Standard bq gazebo installations demand consistent seasonal attention to maintain functionality and appearance:
Spring preparation (March–April):
Summer monitoring (May–August):
Autumn weatherproofing (September–October):
Winter storage considerations (November–February):
For non-permanent bq gazebo variants, complete disassembly and indoor storage extends lifespan significantly. This labour-intensive seasonal ritual highlights the convenience premium delivered by engineered year-round structures.
Architectural outdoor living systems reverse the maintenance equation, requiring minimal intervention whilst delivering superior performance:
The reduced maintenance burden, combined with avoided replacement costs, shifts lifetime economics decisively toward premium solutions for properties occupied beyond five to seven years.
Garden improvements occupy ambiguous territory in property valuation, with some interventions adding measurable value whilst others represent purely personal amenity expenditure. Understanding these dynamics guides investment allocation.
Estate agents consistently report that temporary or visually incongruous garden structures contribute negligibly to property valuations. A weathered bq gazebo may actively detract from perceived garden quality, requiring removal before sale to maximise appeal.
Factors limiting value contribution:
Conversely, professionally designed and installed outdoor kitchens, architectural pergolas, and integrated entertainment spaces demonstrate measurable value enhancement:
Research from leading UK estate agencies indicates that premium outdoor living installations can add 3–8% to property values in affluent markets, with greatest impact where:
For a £1.2 million Cotswolds property, a £45,000 outdoor kitchen and pergola installation generating 4% value uplift delivers £48,000 return whilst providing immediate lifestyle enhancement. The comparable £2,500 bq gazebo investment yields neither valuation impact nor lasting satisfaction.
Homeowners evaluating bq gazebo alternatives benefit from systematic assessment criteria that prioritise functional requirements over initial cost minimisation. This framework guides decision-making toward solutions aligned with long-term satisfaction.
Structural and environmental performance:
Functional integration capabilities:
Design and aesthetic considerations:
Ownership and lifecycle factors:
Applying these criteria to typical bq gazebo offerings reveals significant limitations compared with engineered outdoor living solutions designed specifically for culinary and entertainment use.
The aspiration driving many bq gazebo purchases centres on extending usable outdoor space across British seasons. Achieving this goal demands more than overhead shelter, requiring integrated environmental control, thoughtful furnishing, and activity-specific infrastructure.
Transforming three-season garden space into year-round destinations involves layered environmental interventions:
Heating solutions:
Weather protection:
Lighting design:
These systems function cohesively within purpose-designed structures yet prove difficult to retrofit effectively into standard bq gazebo frameworks lacking necessary infrastructure provision.
Even premium shelter solutions require thoughtful furnishing to achieve hospitality-grade comfort. Material selections must withstand moisture, UV exposure, and temperature fluctuation whilst maintaining aesthetic refinement:
Performance fabric criteria:
Frame and surface materials:
The investment in appropriate outdoor furnishings often matches or exceeds the cost of an entry-level bq gazebo, highlighting the comprehensive budget reality of creating genuinely comfortable outdoor rooms.
Transitioning from basic weather protection to sophisticated outdoor living represents a journey from compromise to curated excellence. Whilst bq gazebo installations serve immediate, short-term requirements, discerning homeowners seeking lasting value, architectural distinction, and year-round functionality benefit from purpose-designed solutions that integrate seamlessly with property character and lifestyle aspirations. Cotswold Cooking Company specialises in transforming outdoor spaces into refined, all-season culinary destinations through consultative design, hand-selected premium brands, and comprehensive installation coordination, helping clients across the UK create outdoor living environments that elevate rather than simply shelter.

Leave a comment