


The kitchen island has evolved from a simple worktop into the heart of modern living, and nowhere is this transformation more evident than in the Cotswolds, where heritage craftsmanship meets contemporary culinary design. A cotswold kitchen island embodies this distinctive fusion, drawing on the region's architectural legacy whilst embracing cutting-edge functionality that extends seamlessly from indoor spaces into outdoor entertaining areas. For discerning homeowners and design professionals, understanding how to specify, design, and integrate these statement pieces requires attention to material provenance, spatial planning, and the evolving relationship between cooking zones and living environments.
The cotswold kitchen island inherits its design DNA from centuries of regional craftsmanship. Traditional Cotswold stone, honey-toned oak, and hand-finished metalwork have long defined the area's architectural character, and these materials translate beautifully into contemporary kitchen design.
When specifying a kitchen island for a Cotswold property, material authenticity matters profoundly. Natural stone worktops in limestone or reclaimed York stone create immediate visual harmony with surrounding architecture. These materials offer thermal mass that moderates temperature naturally, a quality particularly valuable when designing outdoor kitchen installations that need to withstand British weather patterns throughout the year.
Choosing the right materials for your cotswold kitchen island determines both aesthetic impact and functional longevity. The following table compares premium material options suited to heritage-conscious designs:
| Material | Durability | Aesthetic Quality | Best Application |
|---|---|---|---|
| Cotswold Limestone | Excellent with sealing | Warm honey tones, natural variation | Primary worksurfaces, statement features |
| Aged Oak | Outstanding if properly treated | Rich grain, develops patina | Cabinetry, structural elements |
| Brushed Bronze | Exceptional weather resistance | Living finish, artisanal character | Hardware, integrated appliance fronts |
| Porcelain Composite | Superior for outdoor use | Stone appearance, consistent tone | Outdoor worktops, high-traffic zones |
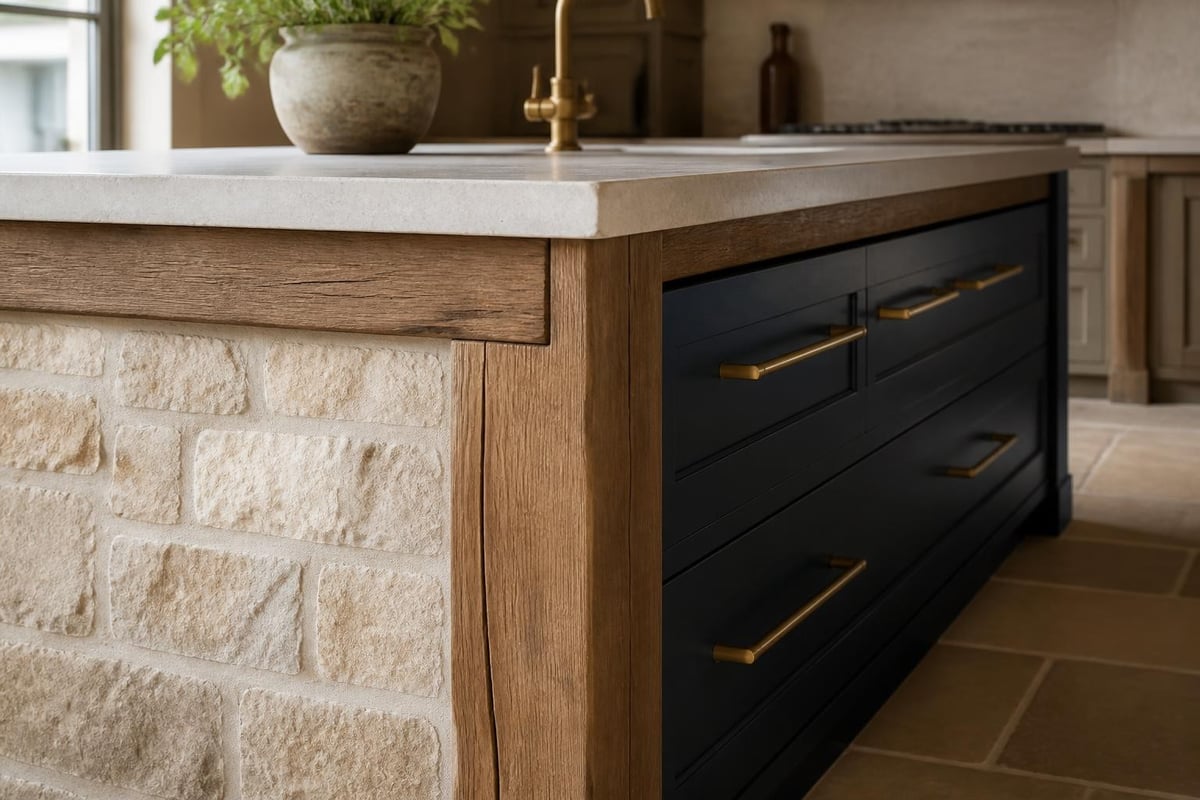
The cotswold kitchen island functions as both culinary workspace and social anchor. Proper spatial planning ensures the island enhances rather than constrains movement patterns and conversation flow.
Standard clearance specifications call for 1,050mm minimum around all working sides of the island, though luxury installations often increase this to 1,200mm or more to accommodate multiple users and built-in BBQ equipment that extends into the surrounding space. When islands bridge indoor and outdoor zones, consider how door swing patterns and seasonal furniture placement affects these clearances.
The rise of outdoor cooking spaces has influenced indoor island design significantly. Homeowners now expect their cotswold kitchen island to accommodate professional-grade ventilation, high-output hobs, and concealed cold storage that mirrors the capabilities found in dedicated outdoor kitchens.
The kitchen island landscape continues to evolve, with several key movements reshaping how these pieces are conceived and constructed. According to industry forecasts for kitchen island trends, curved forms and mixed storage styles are gaining prominence amongst design-conscious clients.
Organic Silhouettes: Straight-line geometry is giving way to gentle curves and radius corners that soften the island's presence whilst improving circulation flow. This approach aligns beautifully with Cotswold design sensibilities, where natural forms have always held precedence over rigid modernism.
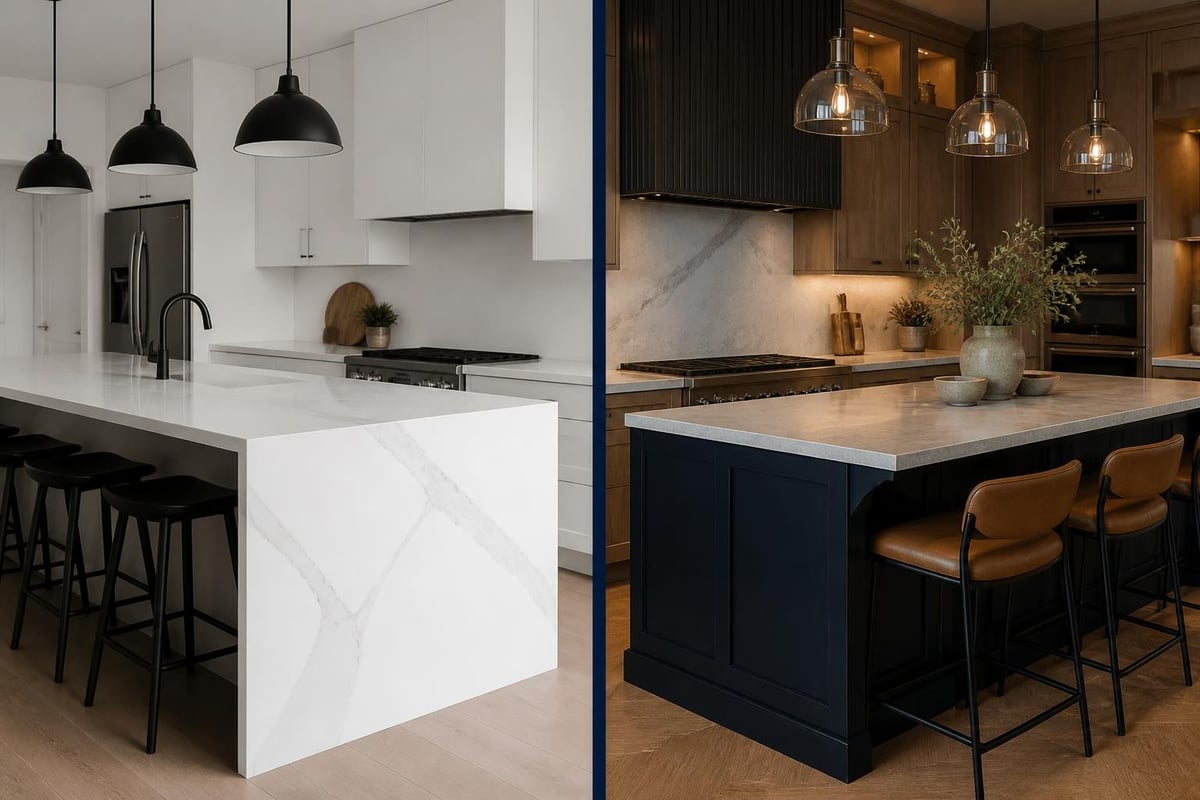
Contrasting Material Pairings: Rather than matching the island exactly to surrounding cabinetry, sophisticated designs now embrace deliberate contrast. A cotswold kitchen island might feature darker timber bases with lighter stone tops, or vice versa, creating visual hierarchy and interest.
Integrated Seating Solutions: Face-to-face dining arrangements are replacing traditional side-by-side breakfast bars. This configuration encourages conversation and transforms the island into a genuine gathering point, particularly valuable when entertaining extends from indoor spaces through to outdoor dining areas.
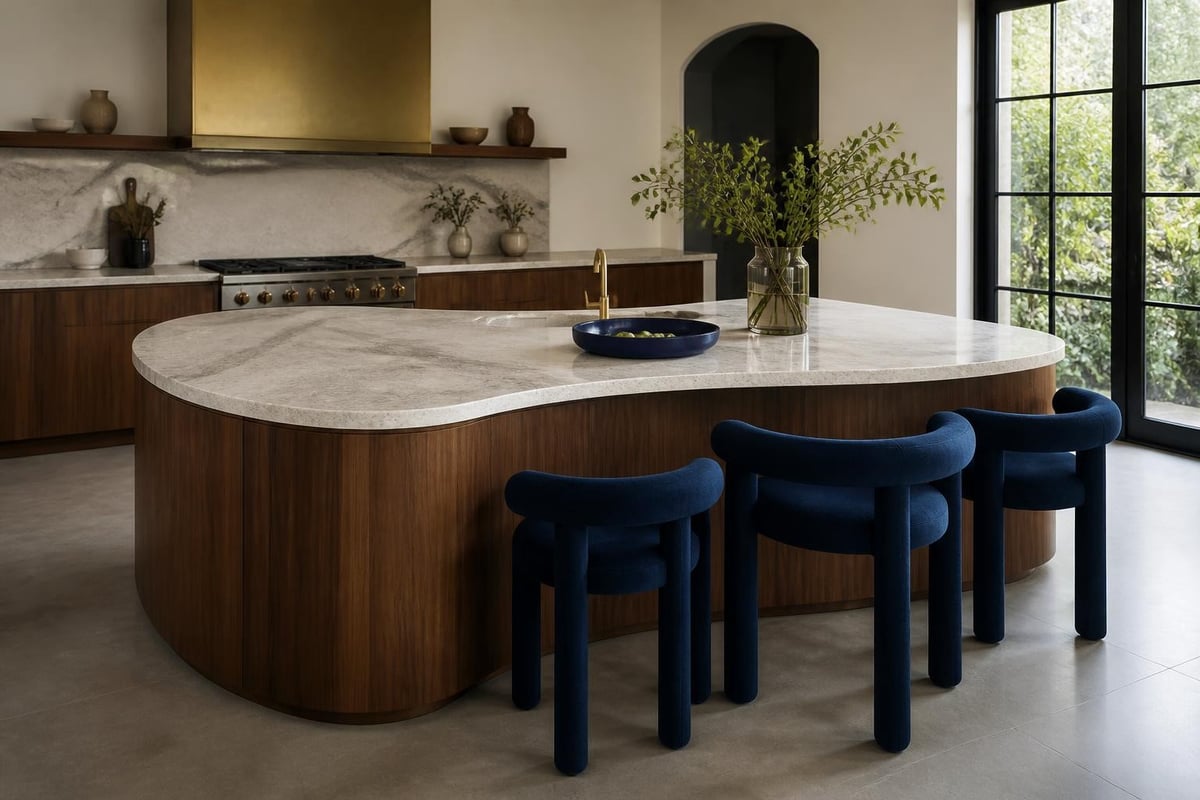
The palette for cotswold kitchen islands in 2026 embraces depth and sophistication. Aged kitchen colours such as deep navy, forest green, and terracotta are replacing cool greys and stark whites. These tones complement the natural warmth of Cotswold stone and timber, creating cohesive schemes that feel rooted in place.
Surface treatments matter equally. Hand-applied lime washes, brushed finishes, and patinated metals introduce textural complexity that machine-made alternatives cannot replicate. For those exploring innovative cabinet materials, carved wood panels and copper detailing offer distinctive character whilst maintaining practical durability.
Consider these emerging colour applications:
A well-conceived cotswold kitchen island delivers far more than additional worksurface. Strategic integration of utilities, appliances, and storage transforms these pieces into genuine culinary command centres.
Power and Data: Concealed pop-up sockets maintain clean sightlines whilst providing connectivity where needed. Specify UK-standard 13A sockets with USB-C charging capability for contemporary device requirements.
Ventilation Solutions: Downdraft extraction systems eliminate the need for overhead canopies, preserving open ceiling planes and sightlines. These work particularly well in period properties where bulky extraction hoods would clash with architectural proportion.
Integrated Refrigeration: Drawer-style refrigeration units beneath the island keep ingredients immediately accessible during preparation. Sub-Zero refrigeration technology offers exceptional preservation quality in formats designed specifically for island installation.
Concealed Storage Systems: Internal organisers, pull-out pantries, and bespoke drawer inserts maximise capacity whilst maintaining external simplicity. The best designs anticipate specific storage needs rather than providing generic cupboard space.
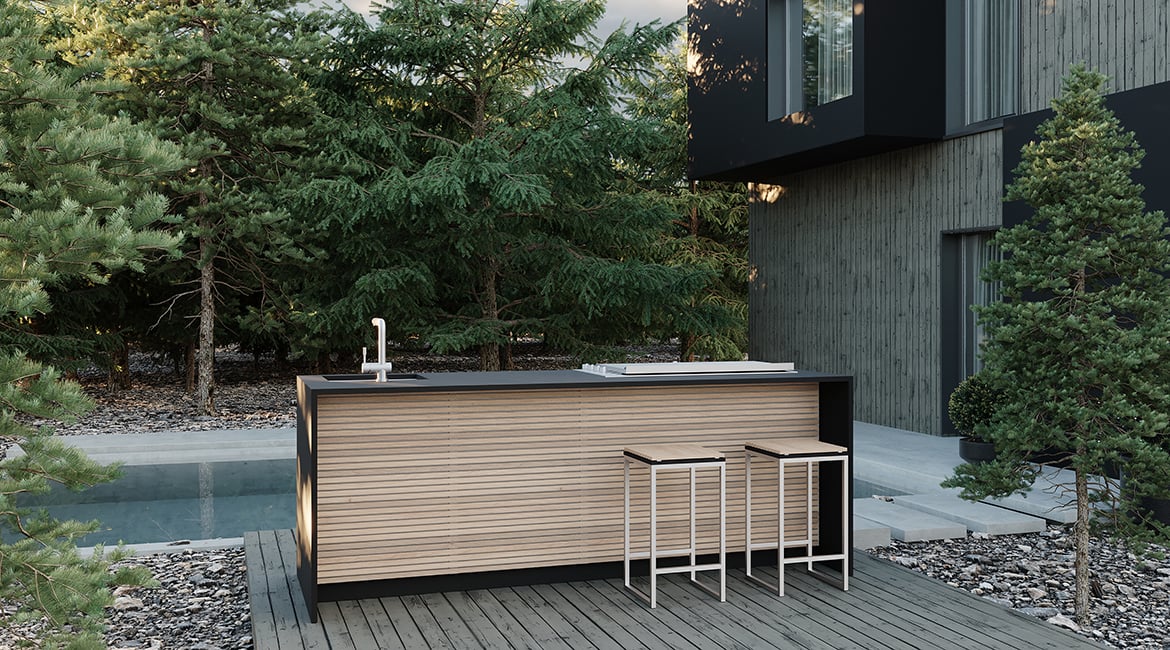
When planning a cotswold kitchen island that connects to outdoor entertaining, consider how your design might complement modular outdoor kitchen systems like the Cubic C1 Style range. These sleek, weather-resistant configurations share the same design philosophy of clean lines and integrated functionality, creating visual continuity as you move from indoor to outdoor cooking zones.
| Feature Category | Standard Specification | Premium Specification |
|---|---|---|
| Cooking Integration | Single induction zone, 7.4kW | Multi-zone induction, teppanyaki plate, 11kW+ |
| Sink Configuration | Single bowl, standard depth | Dual bowl with prep sink, 200mm depth |
| Storage Capacity | Drawer banks, fixed shelving | Soft-close mechanisms, pull-out systems |
| Lighting | Under-counter task lighting | Integrated LED strips, plinth lighting, feature pendants |
Successful cotswold kitchen island installation requires careful coordination of trades and meticulous attention to technical detail. Unlike freestanding furniture, built-in islands demand permanent connections to electrical supplies, plumbing services, and often gas lines.
The installation process typically follows this sequence:
For properties where exterior walls have been opened to create indoor-outdoor flow, coordinating your cotswold kitchen island installation with external works becomes critical. Professional service partners experienced in both interior fit-out and outdoor kitchen construction ensure seamless integration between zones.
Professional roofing specialists such as Best Roofing & Siding can address structural modifications needed when creating openings between kitchen and garden spaces, ensuring weather-tightness and thermal performance remain uncompromised.
The most sophisticated cotswold kitchen island designs acknowledge the British appetite for all-season outdoor living. Rather than treating internal and external cooking spaces as separate entities, integrated approaches create functional continuity that responds to weather and occasion.
Material Consistency: Extending identical or complementary materials from indoor island to outdoor cooking zones creates visual flow. Porcelain surfaces work exceptionally well here, offering stone aesthetics with superior weather resistance.
Equipment Complementarity: Indoor islands might house preparation and refrigeration, whilst outdoor kitchens focus on grilling and wood-fired cooking. This distribution maximises each zone's strengths whilst avoiding duplication.
Sheltered Transition Zones: Covered areas immediately outside kitchen doors provide weather protection whilst maintaining open-air ambience. These spaces suit portable equipment and seasonal furniture that bridges both environments.
When examining kitchen island colour trends for 2026, teal and burgundy emerge as particularly effective for creating focal points that command attention across interconnected spaces. These deeper tones hold their presence in natural light better than pastels, making them ideal for islands visible from garden viewpoints.
Certain cotswold kitchen island approaches have fallen from favour, and understanding outdated trends to avoid helps ensure your investment remains relevant for years ahead.
Oversized Waterfall Edges: Whilst popular in recent years, heavy stone cascading down island ends now feels dated and visually heavy. Contemporary approaches favour thinner profile edges or reveals that acknowledge the worktop's thickness without exaggerating it.
Monotone Schemes: Islands that precisely match surrounding cabinetry in both colour and material lack visual interest. Introducing contrast through texture, tone, or material creates hierarchy and sophistication.
Inadequate Lighting: Relying solely on overhead ambient lighting leaves work surfaces in shadow. Proper island lighting combines task, accent, and decorative layers for functional beauty.
Generic Hardware: Mass-produced handles and knobs undermine otherwise exceptional cabinetry. Bespoke metalwork or carefully selected artisanal hardware respects the craftsmanship evident in premium materials.
For those interested in the broader context of luxury outdoor cooking environments, exploring specialist brands reveals how premium manufacturers approach material selection, engineering standards, and aesthetic refinement.
Design professionals and architects specifying cotswold kitchen islands for client projects require precise technical information. The following parameters establish baseline standards for luxury installations:
Dimensional Standards:
Structural Loading:
Service Requirements:
These specifications align with standards expected across professional kitchen appliance installations, ensuring performance matches aesthetic ambition.
Beyond immediate functional benefits, a well-executed cotswold kitchen island delivers measurable property value enhancement. Research into kitchen features that add value confirms that islands with integrated seating, quality materials, and smart storage rank amongst the most desirable features for prospective buyers.
The investment case strengthens when islands form part of cohesive indoor-outdoor entertaining infrastructure. Properties offering seamless transition from equipped internal kitchen through to covered outdoor cooking spaces under architectural pergolas command premium positioning in competitive markets.
Estate agents consistently report that kitchens drive purchasing decisions, and within kitchens, the island frequently becomes the emotional focal point during viewings. A cotswold kitchen island that combines heritage materials with contemporary functionality speaks directly to buyers seeking authentic character without sacrificing modern convenience.
Premium materials demand appropriate care regimes to maintain their appearance and performance across decades of use. Understanding maintenance requirements before specification prevents disappointment and ensures realistic client expectations.
Natural Stone Surfaces: Annual resealing protects limestone and marble from staining whilst preserving the material's ability to breathe. Avoid acidic cleaners that etch calcium-based stones, instead using pH-neutral products designed specifically for natural stone.
Timber Elements: Regular oiling maintains the moisture balance in wooden components whilst developing the rich patina that makes aged oak increasingly beautiful over time. Timeless kitchen cabinet choices like oak and Shaker styles prove their worth through graceful ageing rather than requiring replacement.
Metal Hardware: Brushed and patinated finishes develop living surfaces that evolve with use. Periodic waxing preserves the base metal whilst allowing natural oxidation to create authentic character.
Composite Materials: Porcelain and engineered surfaces require minimal maintenance beyond routine cleaning, making them ideal for high-traffic zones or outdoor applications where weather exposure demands resilience.
For comprehensive outdoor environments, professional maintenance partnerships ensure both kitchen islands and complementary elements like outdoor fire features receive expert seasonal care that preserves investment value.
Creating a truly exceptional cotswold kitchen island demands collaborative design development that moves beyond standard catalogue solutions. The most successful projects emerge from consultative relationships where client aspirations, spatial constraints, and technical requirements converge into unified design vision.
Professional design consultancies typically structure this process across several key phases:
Discovery: Understanding lifestyle patterns, cooking habits, entertaining frequency, and aesthetic preferences through detailed discussion and site analysis.
Concept Development: Translating requirements into preliminary designs that explore material combinations, spatial configurations, and appliance integration strategies.
Technical Refinement: Resolving structural, service, and regulatory considerations whilst maintaining design integrity.
Specification Finalisation: Producing detailed drawings and material schedules that guide fabrication and installation teams.
Project Management: Coordinating trades, managing timelines, and ensuring quality standards throughout delivery and commissioning.
This thorough approach mirrors the methodology employed for complete outdoor living transformations, ensuring consistency whether designing interior islands or exterior cooking environments.
| Design Phase | Timeline | Key Deliverables |
|---|---|---|
| Initial Consultation | 1-2 weeks | Brief documentation, site survey, preliminary concepts |
| Design Development | 3-4 weeks | 3D visualisations, material samples, cost estimates |
| Technical Design | 2-3 weeks | Construction drawings, service coordination, approvals |
| Fabrication & Installation | 6-8 weeks | Custom manufacturing, site preparation, final assembly |
The cotswold kitchen island rarely exists in isolation. Truly cohesive environments consider how islands relate to surrounding elements, from cabinetry and flooring through to lighting and furniture selections.
Ceiling Treatments: Exposed timber beams characteristic of Cotswold architecture create natural visual connections with oak island bases. Consider how beam directions and spacing interact with island orientation to reinforce rather than compete with structural rhythm.
Floor Materials: Limestone flags, wide-plank oak, or reclaimed terracotta tiles establish foundations that support rather than clash with island material choices. Ensure floor finish can withstand moisture, heat, and traffic concentrated around the island.
Pendant Lighting: Statement fixtures suspended above islands provide task illumination whilst becoming sculptural focal points. Scale matters profoundly here - undersized pendants disappear, whilst oversized examples overwhelm proportion.
Seating Selection: Bar stools and counter chairs must align with island height whilst offering comfort for extended meals. Upholstered options add softness, whilst metal or wooden alternatives maintain visual lightness.
For properties where interior kitchen islands connect to outdoor entertaining spaces, consider how indoor selections might echo materials or design languages found in luxury outdoor furniture collections, creating threads of continuity that unify the entire property.
Multi-room audio and visual integration transforms kitchen islands into entertainment hubs. Specialists like ANR media provide custom solutions that bring cinema-quality sound to kitchen environments, perfect for properties where cooking, entertaining, and media consumption converge in open-plan living areas.
The cotswold kitchen island represents far more than functional cabinetry - it embodies a design philosophy where heritage craftsmanship, contemporary performance, and lifestyle aspiration converge into statement pieces worthy of the homes they serve. Whether you're planning a standalone interior island or developing integrated indoor-outdoor cooking environments, the expertise to transform vision into reality awaits. Cotswold Cooking Company delivers fully consultative design services from initial concept through to final installation, helping discerning clients across the UK create culinary spaces that honour tradition whilst embracing innovation.

Leave a comment