


The evolution of outdoor living has fundamentally transformed how discerning homeowners approach their culinary spaces, with modular kitchen design emerging as the definitive solution for those seeking both architectural sophistication and functional excellence. Unlike traditional fixed installations, a modular kitchen offers unparalleled flexibility, allowing you to configure, expand, and refine your outdoor cooking environment according to your precise requirements. This design philosophy marries the timeless elegance of British craftsmanship with contemporary innovation, creating spaces that serve as year-round culinary destinations rather than seasonal afterthoughts.
A modular kitchen fundamentally differs from conventional kitchen construction through its component-based approach. Each element-from cabinetry units to cooking stations-functions as an independent module that integrates seamlessly within a cohesive design framework.
The architectural principle behind modular design centres on standardised dimensions and intelligent joinery systems. This methodology enables rapid installation, future modifications, and straightforward maintenance without compromising structural integrity or aesthetic coherence.
Premium outdoor applications demand materials engineered for British weather patterns. Marine-grade stainless steel, teak hardwood, and powder-coated aluminium form the material palette for installations requiring year-round resilience.
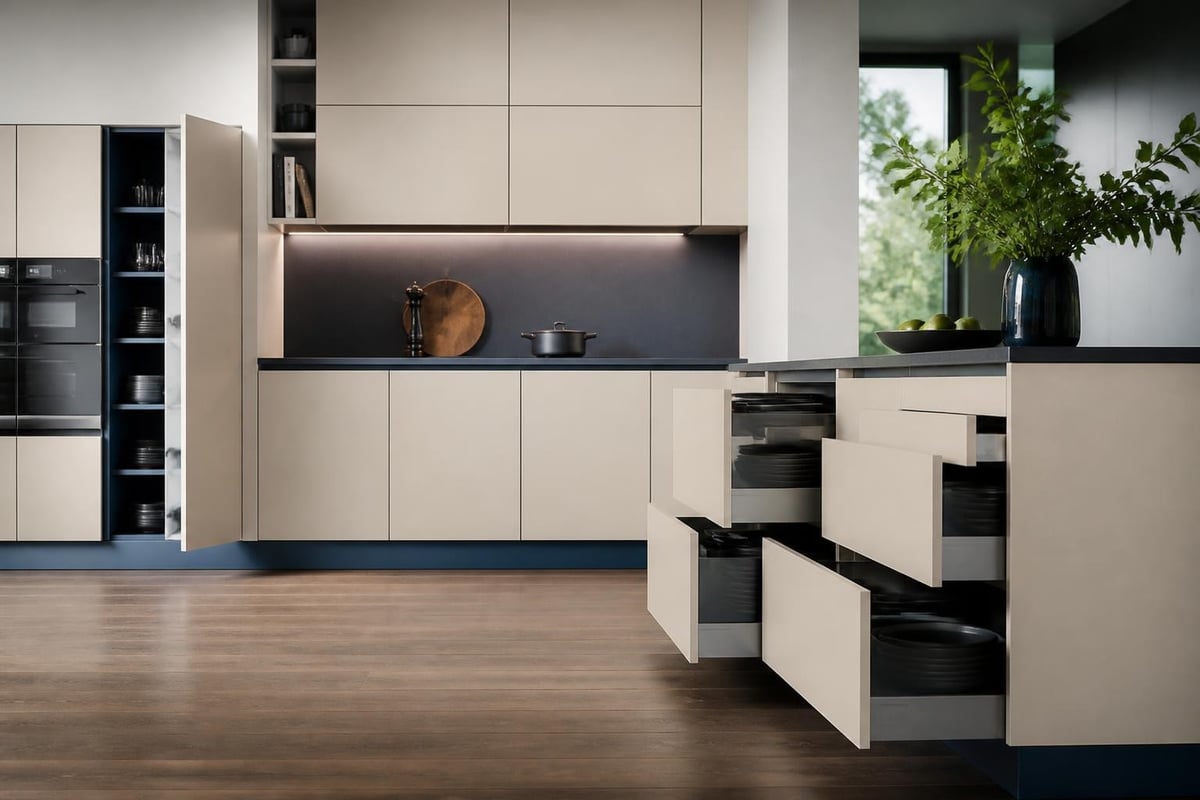
The modular outdoor kitchen trend continues to gain momentum amongst design-conscious clients seeking sophisticated al fresco entertaining spaces. Current trajectories emphasise seamless indoor-outdoor connectivity, biophilic design principles, and technology integration.
The warm minimalism aesthetic translates beautifully to outdoor kitchens, where clean architectural lines meet natural textures and tonal warmth. This approach eschews unnecessary ornamentation whilst celebrating material authenticity.
Key characteristics include:
Contemporary storage solutions prioritise accessibility without visual clutter. A well-designed modular kitchen incorporates pull-out spice racks, deep drawer systems for cookware, and dedicated zones for waste management and recycling.
| Storage Type | Application | Material Recommendation |
|---|---|---|
| Deep Drawers | Pots, pans, serving pieces | Stainless steel with soft-close runners |
| Tall Larders | Dry goods, oils, condiments | Teak interior shelving |
| Refrigerated Units | Fresh ingredients, beverages | Integrated Sub-Zero modules |
| Utility Drawers | Utensils, tools, accessories | Divided compartment inserts |
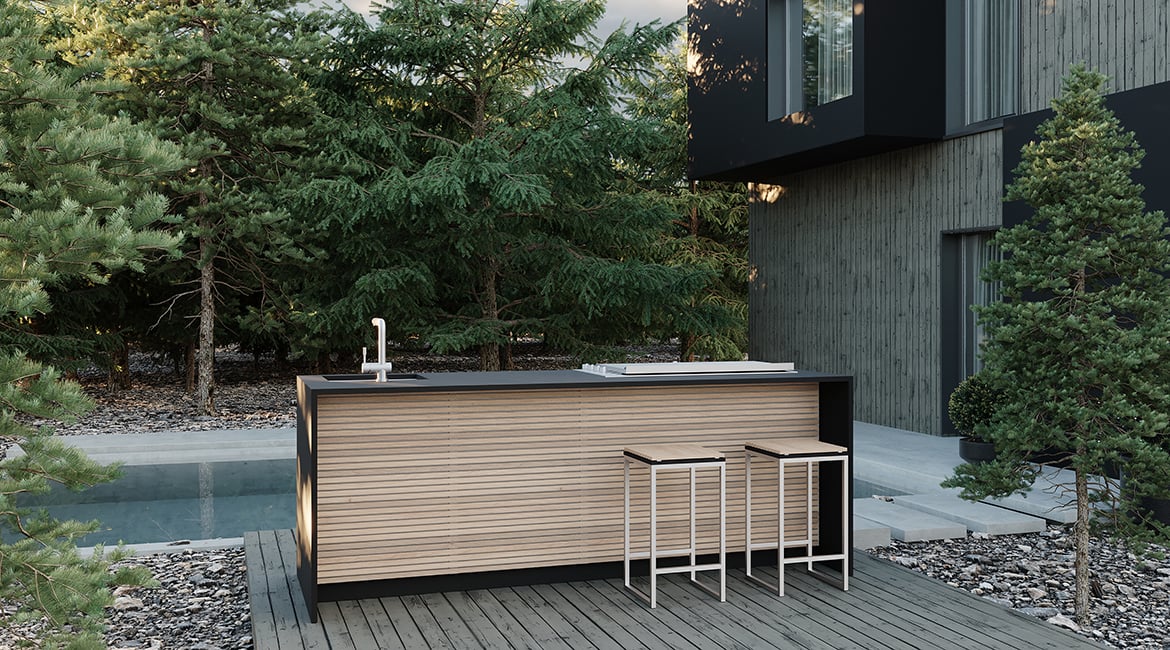
The longevity of your modular kitchen depends fundamentally upon material specification appropriate to UK weather conditions. Coastal installations require particular attention to salt resistance, whilst inland locations must withstand freeze-thaw cycles.
Stainless Steel: Marine-grade 316 stainless steel represents the premium choice for outdoor applications. Its chromium-nickel composition provides exceptional corrosion resistance whilst maintaining structural integrity across temperature extremes.
Natural Stone: Granite, quartzite, and basalt deliver both aesthetic gravitas and functional durability. Honed finishes prove more practical than polished surfaces for outdoor contexts, minimising slip hazards whilst concealing weathering.
Engineered Composites: Modern composite materials combine natural stone aggregates with polymer resins, creating non-porous surfaces resistant to staining, UV degradation, and thermal shock.
The modular kitchen framework allows material transitions between zones. You might specify stainless steel for active cooking areas, transitioning to warmer timber finishes for preparation and serving zones, creating visual interest whilst optimising each material's properties.
Successful modular kitchen design follows the classic work triangle principle, adapted for outdoor contexts where movement patterns differ from indoor equivalents.
Each zone comprises dedicated modules that can be positioned according to your specific site conditions and entertaining patterns. This flexibility proves particularly valuable when integrating the kitchen within existing architectural features or landscape elements.
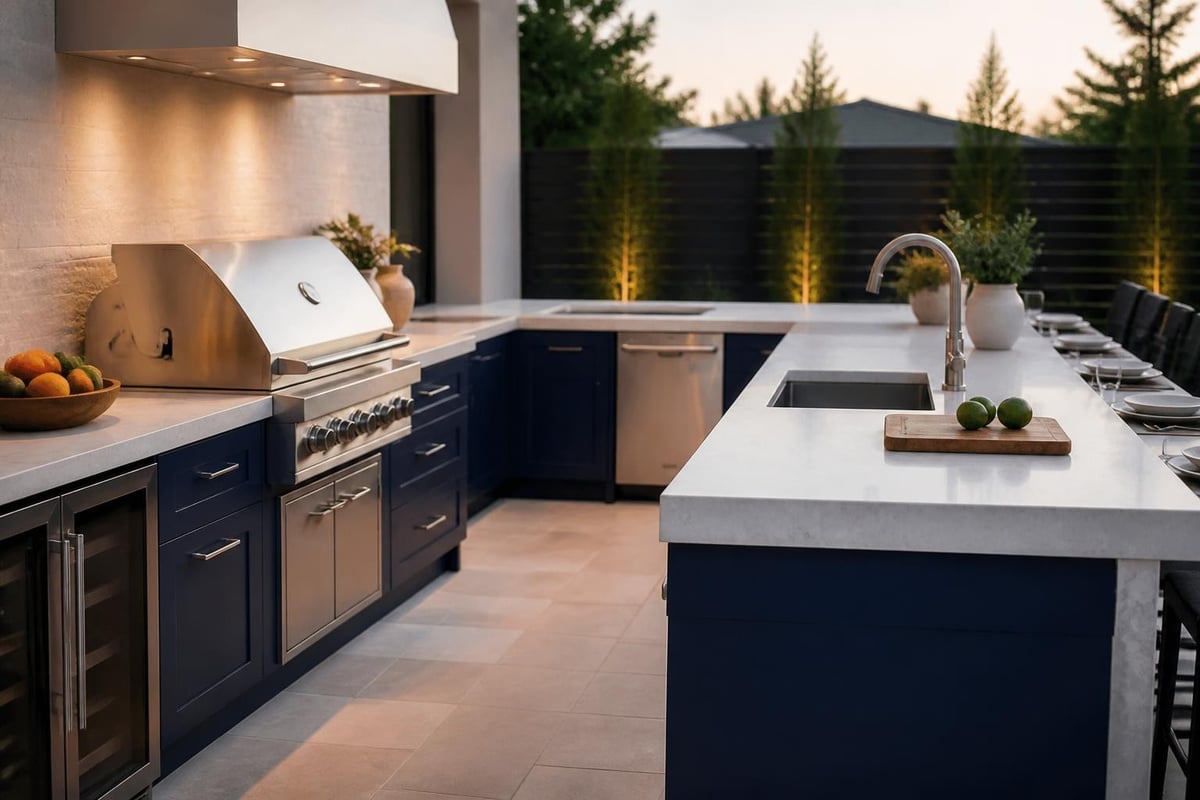
A modular kitchen achieves its full potential when conceived as part of a comprehensive outdoor living strategy. The relationship between cooking facilities, dining areas, and architectural sheltering systems creates the framework for year-round utilisation.
Positioning your modular kitchen beneath or adjacent to a pergola structure extends the usable season dramatically. Bioclimatic louvre systems provide weather protection whilst maintaining ventilation essential for cooking applications.
The architectural language should remain consistent between kitchen modules and overhead structures. If your modular kitchen features clean-lined stainless steel cabinetry, select pergola designs with corresponding minimalist profiles rather than ornate traditional styles.
Consider these dimensional relationships when planning integration:
Contemporary modular kitchen design increasingly incorporates intelligent systems that enhance functionality whilst maintaining aesthetic refinement.
Wi-Fi enabled grills, refrigeration monitoring, and integrated entertainment systems transform the outdoor kitchen into a sophisticated control centre. Temperature probes communicate with smartphone applications, ensuring precision cooking without constant supervision.
Smart Integration Options:
| Technology | Function | Benefit |
|---|---|---|
| App-controlled grills | Remote temperature monitoring | Precise cooking results |
| Automated lighting | Dusk-till-dawn sensors | Energy efficiency, ambience |
| Weather stations | Climate monitoring | Preparation alerts |
| Integrated audio | Zone-specific sound | Entertainment atmosphere |
A professional modular kitchen installation incorporates weatherproof electrical systems designed to BS 7671 standards. Ground Fault Circuit Interrupters (GFCIs) provide essential safety, whilst dedicated circuits prevent overload during simultaneous appliance operation.
Network connectivity requires careful planning. Mesh Wi-Fi extenders prove more reliable than single-point access for outdoor coverage, particularly when stone walls or distance challenge signal strength.
The modular approach excels in accommodating individual preferences and specialist requirements. Whether you're passionate about wood-fired cooking, fermentation projects, or cocktail preparation, dedicated modules can be specified accordingly.
For devotees of authentic wood-fired cooking, integrating pizza ovens within the modular framework requires careful planning regarding clearances, ventilation, and heat management. Counter-height installations prove more ergonomic than traditional floor-level positioning.
The beauty of modular design lies in future expansion capability. You might commence with essential cooking and preparation zones, subsequently adding a dedicated baking module or charcoal grill station as your culinary interests evolve.
Whilst modular systems simplify construction compared to traditional methods, professional installation remains essential for optimal performance and longevity.
The installation sequence typically progresses from base cabinets through to countertop fitting, followed by appliance integration and finally utility connections. Professional installers complete a typical modular kitchen within 3-5 days, depending on complexity and site conditions.
A well-specified modular kitchen requires minimal maintenance, though seasonal attention ensures optimal condition throughout years of service.
Monthly Tasks:
Quarterly Tasks:
Annual Tasks:
For installations without permanent overhead protection, removable covers safeguard stainless steel surfaces and appliances during extended periods of non-use. However, truly premium outdoor kitchens remain fully operational throughout winter months, with appropriate weatherproofing and supplementary heating if required.
Modular kitchen pricing varies enormously based on specification, materials, and appliance selection. Entry-level systems commence around £8,000, whilst comprehensive luxury installations frequently exceed £50,000.
| Component Category | Budget Range | Premium Range |
|---|---|---|
| Base cabinetry | £2,500–£8,000 | £8,000–£20,000 |
| Worksurfaces | £1,200–£3,500 | £3,500–£12,000 |
| Cooking appliances | £2,000–£6,000 | £6,000–£25,000 |
| Refrigeration | £1,500–£4,000 | £4,000–£15,000 |
| Installation | £1,500–£3,000 | £3,000–£8,000 |
The modular approach offers cost advantages through phased implementation. You might install core components initially, adding specialty modules as budget allows, without compromising the overall design vision.
Property value studies consistently demonstrate that quality outdoor living spaces generate returns exceeding their installation costs, with premium modular kitchen installations adding 5-10% to property valuations in appropriate market segments.
Contemporary modular kitchen design increasingly prioritises environmental stewardship alongside aesthetic and functional excellence.
Responsibly sourced timber, recycled metal content, and locally quarried stone reduce environmental impact whilst supporting regional economies. FSC-certified teak, reclaimed hardwoods, and British limestone represent exemplary sustainable choices.
Energy efficiency extends beyond appliance selection. LED lighting consumes 85% less energy than halogen equivalents whilst delivering superior colour rendering. Induction hobs, where appropriate for outdoor applications, prove more efficient than gas alternatives.
The modular kitchen philosophy inherently supports sustainability through adaptability and repairability. Rather than wholesale replacement when requirements change, individual modules can be upgraded or reconfigured, dramatically reducing waste and resource consumption across the installation's lifespan.
Quality components withstand decades of service when properly maintained. Premium stainless steel cabinetry routinely performs for 25+ years, whilst natural stone worksurfaces effectively last indefinitely with appropriate care.
Realising a truly exceptional modular kitchen demands collaborative design processes combining client vision with professional expertise in spatial planning, material science, and culinary functionality.
Discovery Phase: Understanding your entertaining patterns, culinary preferences, aesthetic sensibilities, and site-specific opportunities or constraints forms the foundation for successful design.
Concept Development: Initial layouts explore spatial relationships, zone allocation, and material palettes. This iterative process refines the vision through sketches, 3D visualisations, and material samples.
Technical Documentation: Detailed specifications ensure every dimension, material, finish, and connection point is precisely defined before fabrication commences.
Installation Coordination: Professional project management orchestrates site preparation, component delivery, installation sequencing, and final commissioning.
Working with specialists who understand both the technical requirements of outdoor cooking equipment and the aesthetic aspirations of discerning clients ensures results that exceed expectations rather than merely meeting specifications.
Even with professional guidance, certain challenges recur in modular kitchen projects. Anticipating these issues streamlines the design process.
Challenge: Limited space in urban gardens Solution: Vertical storage maximisation, fold-down work surfaces, multi-function appliances
Challenge: Exposure to prevailing winds Solution: Strategic positioning using existing structures as windbreaks, glass panel integration, retractable screens
Challenge: Drainage complications on sloping sites Solution: Split-level designs accommodating natural gradients, pumped drainage systems where gravity flow proves impractical
Challenge: Visual integration with period architecture Solution: Material selection harmonising with existing elements, sympathetic proportions respecting architectural heritage
Challenge: Budget constraints versus aspirational specification Solution: Phased implementation strategy, priority allocation to essential functions, upgrade pathways for future enhancement
Whether you're envisioning an intimate cooking space for family gatherings or a comprehensive outdoor culinary destination for sophisticated entertaining, modular kitchen design delivers the flexibility, quality, and refinement that discerning clients demand. The combination of architectural sophistication, premium materials, and thoughtful functionality creates outdoor living spaces that perform beautifully throughout the year. Cotswold Cooking Company brings together curated European brands, Cotswold craftsmanship heritage, and comprehensive design consultation to transform your outdoor kitchen vision into reality, from initial concept through to final installation and beyond.

Leave a comment