


An out door kitchen represents more than just an extension of your home; it transforms your garden into a sophisticated culinary destination where entertaining becomes effortless and memorable. As outdoor living continues to evolve in 2026, discerning homeowners across the UK are investing in permanent, all-season cooking spaces that combine architectural refinement with exceptional functionality. Whether you're hosting intimate family gatherings or grand summer celebrations, a thoughtfully designed out door kitchen elevates every occasion whilst adding substantial value to your property.
Creating an exceptional out door kitchen requires careful consideration of multiple components working in harmony. The foundation of any successful design lies in understanding how you'll actually use the space.
Every out door kitchen centres around its cooking equipment, and selecting the right appliances determines both functionality and longevity. Built-in grills remain the cornerstone, but modern designs increasingly incorporate multiple cooking methods.
Essential appliances to consider:
The quality of materials matters significantly in outdoor environments. Stainless steel components offer superior weather resistance, whilst ceramic cooking surfaces provide exceptional heat retention. Built-in BBQ installations require professional-grade construction to withstand British weather patterns year-round.
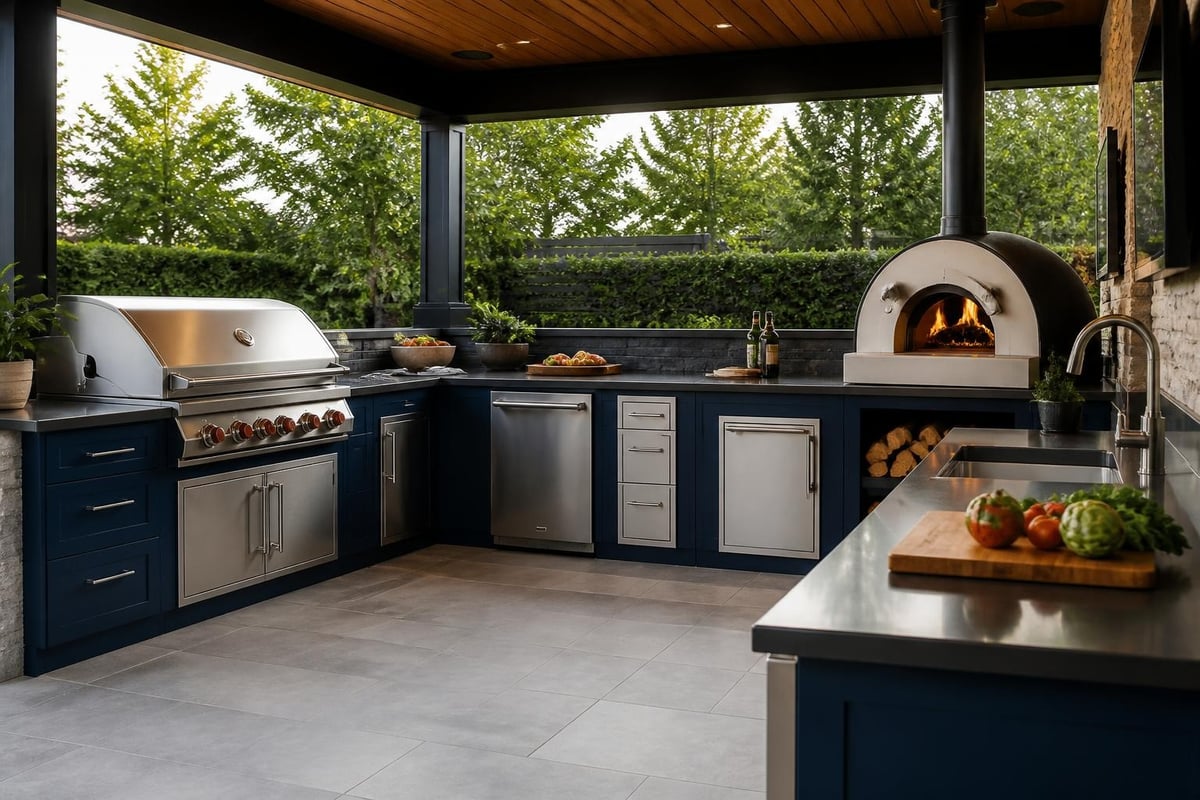
The layout of your out door kitchen directly impacts cooking efficiency and guest interaction. Multiple layout configurations accommodate different garden sizes and entertaining styles.
| Layout Type | Best For | Key Features | Typical Dimensions |
|---|---|---|---|
| Linear | Narrow spaces, terraces | Single-run design, compact footprint | 3-5 metres length |
| L-Shaped | Corner installations | Separate zones, natural workflow | 2.5-4 metres per side |
| U-Shaped | Dedicated outdoor rooms | Maximum counter space, entertaining focus | 3-5 metre width |
| Island | Large gardens, central positioning | 360-degree access, social cooking | 2-3 metre square |
Working zones should follow the classic kitchen triangle principle, positioning the grill, preparation area, and refrigeration within easy reach. Counter heights typically measure 900mm for comfortable food preparation, whilst bar-height sections at 1050mm encourage guest interaction.
British weather demands robust protection systems to extend usability beyond summer months. Architectural pergolas with adjustable louvred roofs provide elegant shelter whilst maintaining airflow and natural light.
Contemporary designs incorporate heating elements, LED lighting, and optional side screens to create comfortable environments regardless of conditions. Quality weather protection transforms an out door kitchen from a seasonal amenity into a genuine year-round asset.
Materials define both the visual character and practical longevity of your out door kitchen. Selections must withstand temperature fluctuations, moisture exposure, and UV degradation whilst maintaining aesthetic appeal.
Premium countertop materials combine beauty with exceptional durability. Porcelain surfaces lead contemporary designs, offering non-porous construction that resists staining, heat damage, and weathering without requiring sealing.
Top countertop choices for 2026:
Stone selections should feature honed or textured finishes rather than polished surfaces, which become slippery when wet. Adequate drainage consideration prevents water pooling and extends material lifespan significantly.
Storage cabinetry in outdoor environments requires marine-grade construction standards. Stainless steel cabinets offer unmatched weather resistance, whilst high-density polymer systems provide wood-like aesthetics without moisture vulnerability.
Modern out door kitchen designs increasingly incorporate modular cabinetry that allows configuration changes as needs evolve. Soft-close mechanisms, internal LED lighting, and adjustable shelving bring indoor kitchen sophistication to outdoor spaces.
For those seeking contemporary minimalism, the Cubic C1 Style Outdoor Kitchen exemplifies premium modular design, featuring weather-resistant materials with integrated BBQs, storage, and preparation zones engineered for both longevity and visual impact.
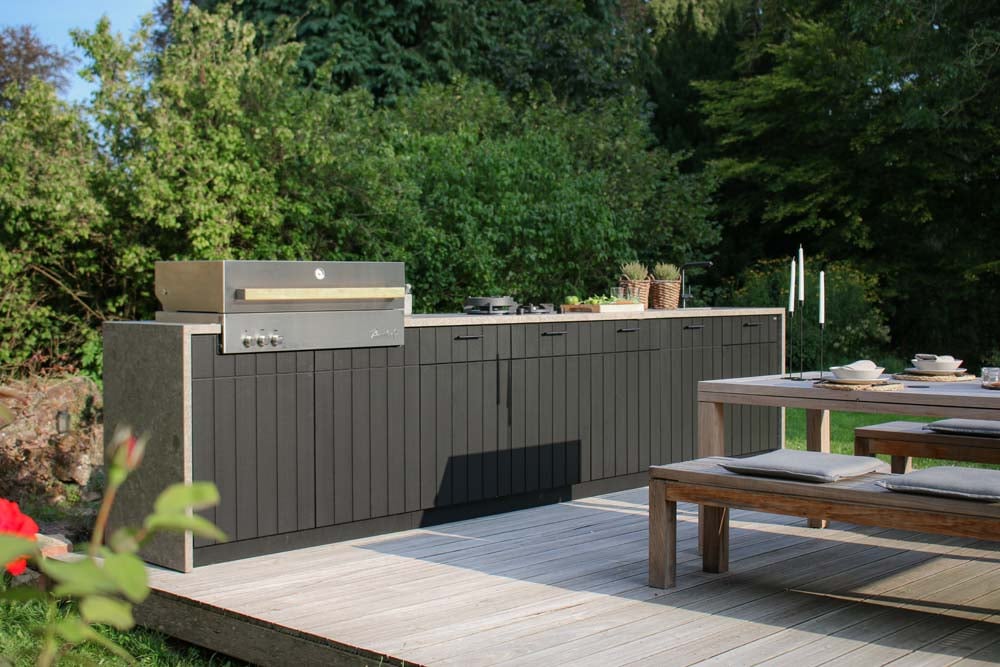
Proper foundation work ensures structural integrity and prevents settling that compromises appliance installation. Concrete bases provide essential stability, whilst surface materials address both safety and aesthetics.
Non-slip porcelain paving delivers excellent traction when wet and resists frost damage throughout winter months. Natural stone options like limestone or slate offer timeless appeal but require appropriate sealing to prevent staining from cooking oils and food preparation.
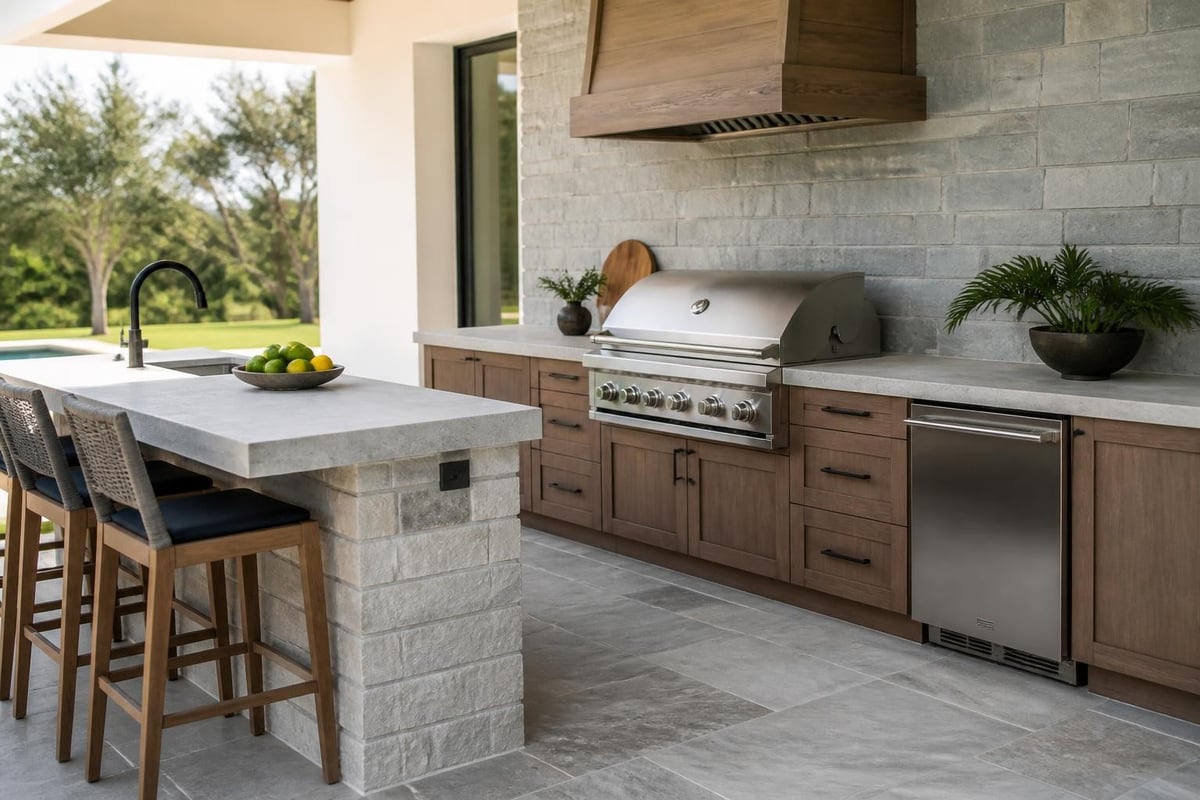
An exceptional out door kitchen feels like a natural extension of your home rather than an afterthought addition. Achieving this harmony requires thoughtful design decisions that consider architectural context, garden character, and existing outdoor features.
Your out door kitchen should echo the architectural language of your main residence. Contemporary homes pair naturally with clean-lined, minimalist outdoor designs featuring handleless cabinetry and monochromatic palettes. Traditional properties suit more ornate detailing, natural stone finishes, and warmer material selections.
Design approaches vary considerably based on available space and personal cooking habits, but maintaining visual consistency with existing structures creates cohesive outdoor environments that feel intentionally designed rather than randomly assembled.
Colour selections for 2026 move beyond basic timber finishes. Emerging outdoor kitchen colour trends include deep charcoals, soft sage greens, and warm terracottas that complement natural garden settings whilst making confident design statements.
Proper illumination serves dual purposes in outdoor kitchens: providing adequate task lighting for safe food preparation whilst creating atmospheric ambience for evening entertaining.
Layered lighting approach:
Modern systems incorporate smart controls allowing scene programming for different occasions. Warm colour temperatures (2700-3000K) create inviting atmospheres whilst maintaining adequate visibility for cooking tasks.
Professional installation of gas, water, and electrical services forms the invisible infrastructure enabling seamless operation. Early planning prevents costly retrofitting and ensures compliance with building regulations.
Gas lines require qualified installation by Gas Safe registered engineers. Water supply needs adequate pressure for sink operation, with drainage carefully positioned to prevent standing water. Electrical circuits must meet outdoor specifications with appropriate IP ratings and RCD protection.
Professional delivery and installation services ensure proper integration of all utilities whilst maintaining manufacturer warranties on premium equipment.
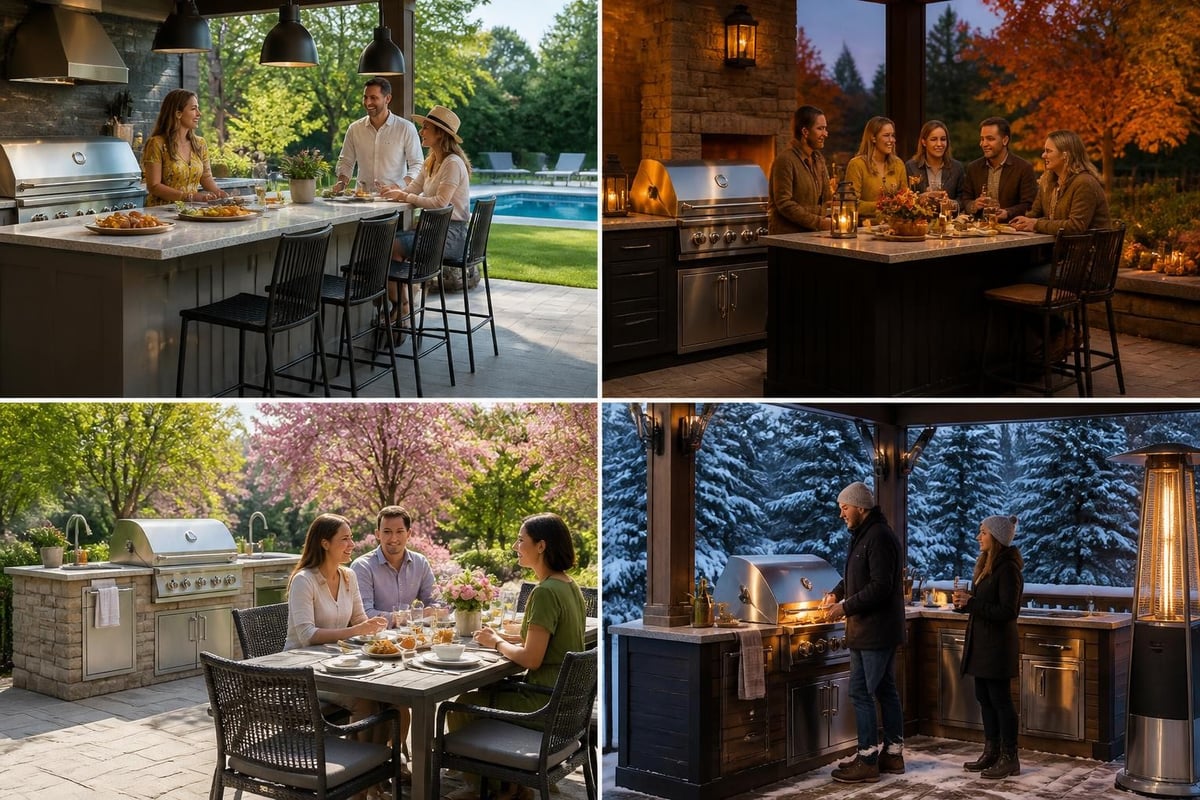
British weather patterns demand outdoor kitchens designed for year-round functionality rather than fair-weather use alone. Strategic design decisions extend usability across all seasons.
Integrated heating transforms outdoor spaces from summer-only areas into comfortable autumn and spring destinations. Gas-powered patio heaters provide immediate warmth, whilst electric infrared systems deliver targeted heat without disturbing air circulation.
Modern pergola designs often incorporate heating elements within the structure itself, creating invisible climate control. Flame-effect gas fires add visual warmth alongside physical comfort, encouraging extended evening gatherings throughout milder winter days.
Proper storage protects valuable equipment whilst maintaining visual order. Weather-resistant covers safeguard individual appliances during extended periods of non-use, though quality construction should withstand exposure without deterioration.
Enclosed cabinetry keeps utensils, serving pieces, and accessories protected from the elements. Consider dedicated storage for seasonal items like pizza peels, rotisserie attachments, and smoking accessories that enhance cooking versatility.
Successful out door kitchen projects follow structured planning sequences that prevent costly mistakes and ensure regulatory compliance.
Begin by evaluating available space, existing utilities, and primary usage intentions. Professional design consultations help translate aspirations into practical specifications whilst identifying potential challenges early.
Consider viewing distances from main living areas, prevailing wind direction, and sun exposure throughout the day. These environmental factors significantly impact comfort and usability.
Permanent out door kitchen installations may require building regulation approval, particularly when incorporating gas supplies, electrical circuits, or structural roof systems. Planning permission becomes necessary for larger structures or in conservation areas.
Early consultation with local planning authorities prevents project delays. Working with experienced suppliers like Cotswold Cooking Company ensures designs meet all regulatory requirements whilst achieving aesthetic ambitions.
| Project Phase | Duration | Key Activities |
|---|---|---|
| Design Development | 2-4 weeks | Consultation, layout planning, material selection |
| Approvals & Ordering | 3-6 weeks | Planning consent, equipment procurement, scheduling |
| Groundwork & Foundations | 1-2 weeks | Excavation, base construction, utility installation |
| Kitchen Installation | 1-3 weeks | Cabinetry fitting, appliance integration, finishing |
| Commissioning & Handover | 1 week | Equipment testing, user training, final adjustments |
Total project timelines typically span 10-16 weeks from initial consultation to completion, though complex installations or bespoke fabrication may extend these periods.
Beyond fundamental design, thoughtful enhancements transform good outdoor kitchens into exceptional entertainment destinations.
Modern out door kitchen spaces increasingly incorporate entertainment technology. Weather-resistant televisions, outdoor sound systems, and ambient lighting controls create immersive environments for sporting events, film screenings, and background music during gatherings.
Wireless connectivity enables streaming services and smart home integration, whilst robust IP-rated equipment withstands outdoor conditions without compromising performance.
The transition between cooking and dining areas requires careful consideration. Bar seating along kitchen counters encourages guest interaction during food preparation, whilst separate dining zones provide comfortable meal settings.
Creative outdoor kitchen solutions demonstrate how flexible seating arrangements adapt to different group sizes and occasion types, from intimate dinners to larger celebrations.
Successful out door kitchen designs feel embedded within their garden settings rather than imposed upon them. Surrounding plantings soften hard landscaping, provide natural screening, and enhance seasonal interest.
Herb gardens positioned near preparation areas offer fresh ingredients whilst adding fragrance. Climbing plants on pergola structures create living architecture that evolves throughout growing seasons.
Preserving your investment requires regular maintenance tailored to specific materials and equipment.
Spring maintenance tasks:
Autumn preparation:
Professional appliances benefit from annual servicing to maintain optimal performance and safety standards. Gas equipment requires particular attention, with certified engineers checking burner function, safety cutoffs, and connection integrity.
Stainless steel surfaces maintain their appearance with regular cleaning using appropriate products that don't damage protective finishes. Avoid abrasive cleaners that scratch surfaces and compromise corrosion resistance.
An out door kitchen represents significant investment, but well-designed installations deliver substantial returns through enhanced lifestyle quality and property value.
| Budget Range | Typical Inclusions | Quality Level |
|---|---|---|
| £8,000-£15,000 | Basic grill, simple counters, standard materials | Entry-level functionality |
| £15,000-£30,000 | Premium BBQ, multiple appliances, quality cabinetry | Mid-range performance |
| £30,000-£60,000 | Professional equipment, porcelain surfaces, pergola | Luxury specification |
| £60,000+ | Bespoke design, premium brands, full automation | Ultra-luxury bespoke |
Quality equipment from established manufacturers like Sub-Zero, Wolf, and Grillandia commands premium pricing but delivers superior performance and longevity that justifies initial investment.
Estate agents consistently report that well-designed out door kitchen installations add 5-15% to property values in premium markets. The enhancement proves particularly valuable in competitive sale situations where distinctive features differentiate similar properties.
Beyond monetary considerations, the lifestyle benefits of extended outdoor living space provide daily value throughout ownership. Families report increased time spent together, reduced reliance on indoor kitchens during warmer months, and enhanced entertaining capabilities.
The complexity of out door kitchen projects demands experienced design partners who understand both technical requirements and aesthetic aspirations.
Premium suppliers offer comprehensive consultative services that begin with understanding your specific requirements, cooking preferences, and entertaining style. This personalised approach ensures designs reflect individual needs rather than generic templates.
Booking a showroom appointment allows hands-on experience with equipment, materials, and design possibilities, facilitating informed decision-making supported by expert guidance.
Access to curated brand portfolios ensures equipment selection from proven manufacturers with established performance records. Specialist suppliers maintain relationships with premium brands, securing competitive pricing and prioritised delivery schedules.
Diverse brand offerings provide options across different price points whilst maintaining quality standards appropriate for outdoor environments.
Professional installation teams familiar with outdoor kitchen complexities prevent common pitfalls that compromise functionality and appearance. Experienced installers understand weatherproofing requirements, proper appliance integration, and finishing details that distinguish premium projects.
Comprehensive project management coordinates multiple trades, manages delivery schedules, and ensures completion within agreed timelines, removing stress from what should be an exciting home improvement journey.
Designing with future adaptability ensures your out door kitchen remains relevant as needs evolve and technology advances.
Modular cabinetry systems allow configuration changes without complete replacement. Standard-sized components can be rearranged, supplemented, or upgraded as requirements change over time.
Planning adequate space for future additions prevents costly retrofitting. Oversized electrical circuits and capped gas lines enable equipment upgrades without infrastructure modifications.
Smart home technology continues advancing rapidly. Designing infrastructure that accommodates future connectivity ensures your out door kitchen can integrate emerging capabilities without major renovation.
Wi-Fi coverage extending to outdoor areas, adequate electrical capacity for automation systems, and structured wiring provisions future-proof installations against technological obsolescence.
Energy-efficient appliances reduce operational costs whilst minimising environmental impact. LED lighting, high-efficiency burners, and well-insulated refrigeration units demonstrate commitment to sustainable luxury.
Rainwater collection systems integrated with outdoor sinks reduce mains water consumption. Solar panels positioned on pergola structures can offset electrical usage whilst providing weather protection.
Creating an exceptional out door kitchen transforms how you experience your outdoor space, extending living areas beyond traditional boundaries whilst adding tangible property value. Whether you're drawn to contemporary minimalism or classic elegance, the right design partner ensures your vision becomes reality through expert consultation, premium materials, and flawless execution. Cotswold Cooking Company brings decades of family expertise to every project, curating hand-selected brands and delivering fully consultative experiences from initial design through professional installation, helping discerning homeowners across the UK create refined, all-season culinary destinations that elevate outdoor living to extraordinary standards.

Leave a comment