


The outdoor kitchen has evolved from a simple barbecue station into a sophisticated culinary destination that rivals the functionality and aesthetics of indoor spaces. As homeowners increasingly seek to extend their living areas into the garden, creating an ourdoor kitchen has become a defining feature of luxury properties across the UK. This comprehensive guide explores the essential considerations, design principles, and technical specifications required to create an outdoor cooking environment that performs beautifully throughout the seasons whilst complementing your home's architectural character.
An ourdoor kitchen represents a significant investment in both your property and lifestyle. The planning phase establishes the foundation for a space that will serve you for decades to come. Before selecting equipment or materials, you must first consider how the space will function within your broader outdoor living environment.
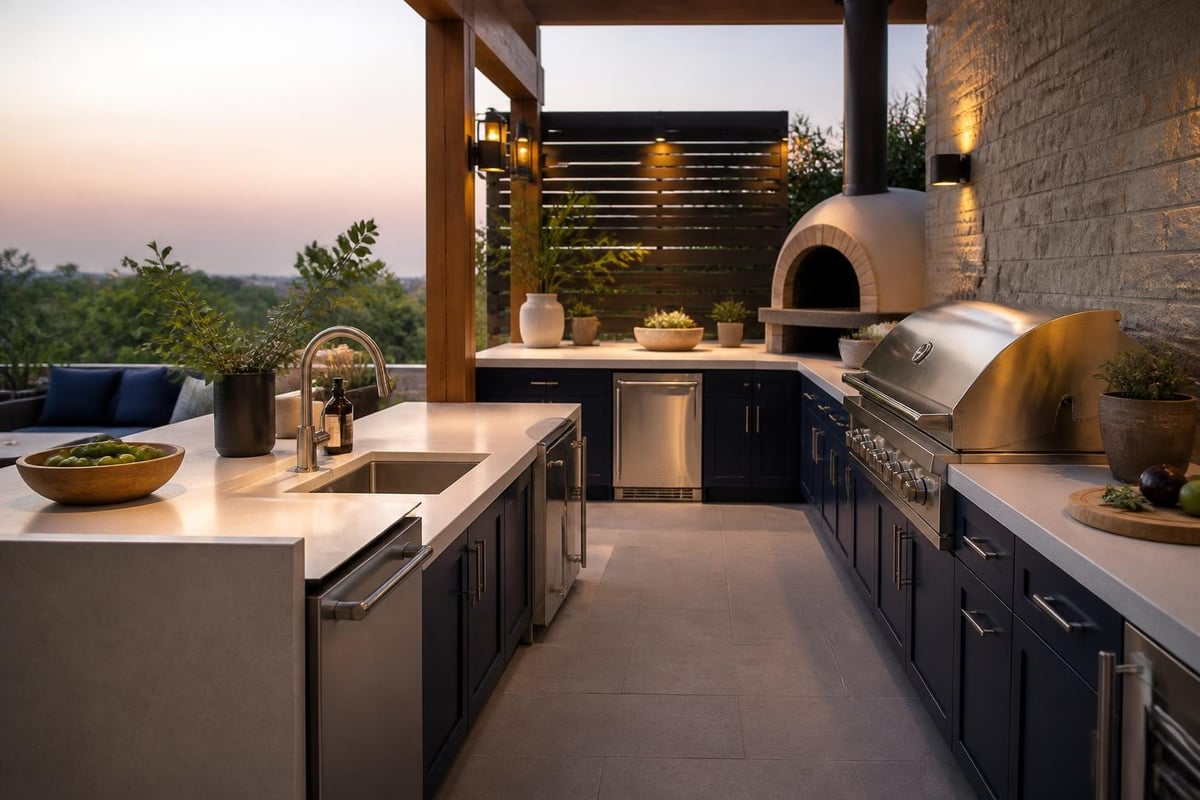
The most successful outdoor kitchens balance three core elements: cooking capability, preparation efficiency, and social integration. These spaces should facilitate seamless entertaining whilst providing the culinary tools to execute ambitious menus. The layout must account for natural traffic patterns, prevailing winds, and the relationship between cooking, dining, and lounging zones.
Choosing the correct location for your ourdoor kitchen determines its usability and longevity. Consider proximity to the main house, access to utilities, sun exposure throughout the day, and protection from prevailing weather. A sheltered position near the home provides convenient access to indoor amenities whilst reducing the infrastructure required for plumbing, gas, and electrical services.
Minimum spatial requirements vary based on functionality, but a well-appointed outdoor kitchen typically requires:
The International Code Council provides detailed guidance on code requirements for outdoor kitchens, including setback requirements, clearances, and structural considerations that inform site selection.
Materials for outdoor kitchens must withstand temperature extremes, moisture exposure, UV radiation, and seasonal freeze-thaw cycles. The British climate presents unique challenges that require careful specification to ensure longevity and maintain aesthetic appeal.
Premium outdoor kitchens employ materials engineered specifically for exterior applications. Each option presents distinct advantages in terms of performance, maintenance, and visual character.
| Material | Durability | Maintenance | Heat Resistance | Aesthetic |
|---|---|---|---|---|
| Porcelain (20mm) | Excellent | Very Low | Exceptional | Contemporary/Natural |
| Granite | Excellent | Moderate | Very Good | Traditional/Luxury |
| Quartzite | Excellent | Low | Excellent | Refined/Versatile |
| Dekton | Outstanding | Minimal | Exceptional | Modern/Technical |
| Stainless Steel | Very Good | Moderate | Good | Professional/Industrial |
Porcelain slabs in 20mm thickness have become the preferred choice for discerning clients, offering virtually zero porosity, resistance to staining, and compatibility with both traditional and contemporary design schemes. Unlike natural stone, porcelain requires no sealing and maintains its appearance across decades of exposure.
Cabinet materials must resist moisture penetration, maintain structural integrity through temperature fluctuations, and resist corrosion from cooking byproducts and atmospheric moisture. Stainless steel grades suitable for marine environments provide the gold standard for outdoor kitchen construction.
Premium manufacturers employ 304 or 316-grade stainless steel with comprehensive powder coating for additional protection. The powder-coated finish allows colour customisation whilst providing a barrier against fingerprints, scratches, and environmental degradation. Modern systems integrate welded construction with concealed fasteners, creating seamless profiles that shed water and resist dirt accumulation.
Modular outdoor kitchen systems offer design flexibility whilst ensuring factory precision and weather-ready construction. The Grillandia outdoor kitchen range exemplifies this approach, providing fully customisable configurations in bespoke colours with UV and weather-resistant finishes engineered for long-term performance.
The appliances you select define the culinary capability of your ourdoor kitchen. Modern outdoor cooking equipment delivers restaurant-grade performance with the durability required for exterior installation.
Built-in gas grills form the centrepiece of most outdoor kitchens, providing versatile heat control for everything from delicate fish to seared steaks. Premium grills incorporate ceramic infrared burners, rotisserie systems, and dedicated smoking compartments. When selecting a grill, consider BTU output, cooking surface area, and construction quality over basic specifications.
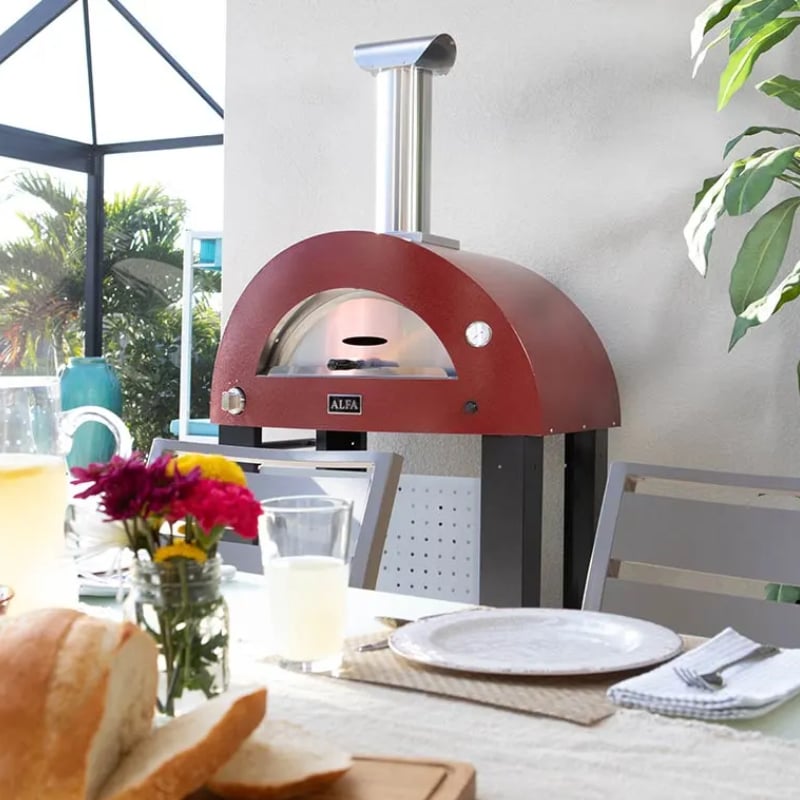
Pizza ovens have transitioned from novelty items to essential equipment for serious outdoor cooks. Hybrid systems that operate on both gas and wood offer convenience and authenticity. For example, the Alfa Forni Moderno Hybrid Pizza Oven combines Italian craftsmanship with dual-fuel flexibility, reaching 500°C in approximately 30 minutes to deliver authentic Neapolitan pizzas in 90 seconds whilst providing the option to cook with wood for traditional flavour or switch to gas for convenience.
Side burners, wok stations, and teppanyaki plates expand your cooking repertoire beyond grilling. These auxiliary appliances should integrate seamlessly into your worktop layout, maintaining consistent surface heights and complementary finishes.
Outdoor-rated refrigeration differs fundamentally from indoor appliances. Purpose-built units incorporate enhanced insulation, weatherproof seals, and ventilation systems designed for exterior temperatures. Under-counter refrigerators, beverage centres, and ice makers should carry appropriate IP ratings for moisture resistance and be constructed from corrosion-resistant materials.
Storage planning extends beyond simple cabinets. Well-designed outdoor kitchens include:
Professional installation of utilities ensures safety, reliability, and compliance with building regulations. Gas, electrical, water, and drainage systems require careful planning and certified installation.
Natural gas or LPG supply to outdoor cooking appliances must comply with NFPA's National Fuel Gas Code, which establishes safety standards for pipe sizing, pressure regulation, and appliance connections. Underground gas lines require appropriate depth, protective sleeving, and accessible shutoff valves.
For properties without natural gas service, bulk LPG tanks offer a permanent solution superior to portable bottles. A qualified gas engineer should size the system based on the combined BTU demand of all appliances operating simultaneously, with appropriate capacity margins.
Outdoor kitchens require dedicated electrical circuits for refrigeration, lighting, and auxiliary equipment. All installations must use weatherproof enclosures, GFCI protection, and appropriate cable specifications for exterior use. Consider these electrical requirements:
Lighting design dramatically affects the usability and ambiance of your ourdoor kitchen after dark. Layer multiple light sources: task lighting for cooking safety, accent lighting to highlight architectural features, and ambient lighting to create atmosphere for dining.
British weather demands robust strategies for shelter and environmental control. The most successful outdoor kitchens integrate protection from rain, wind, and temperature extremes whilst maintaining open-air character.
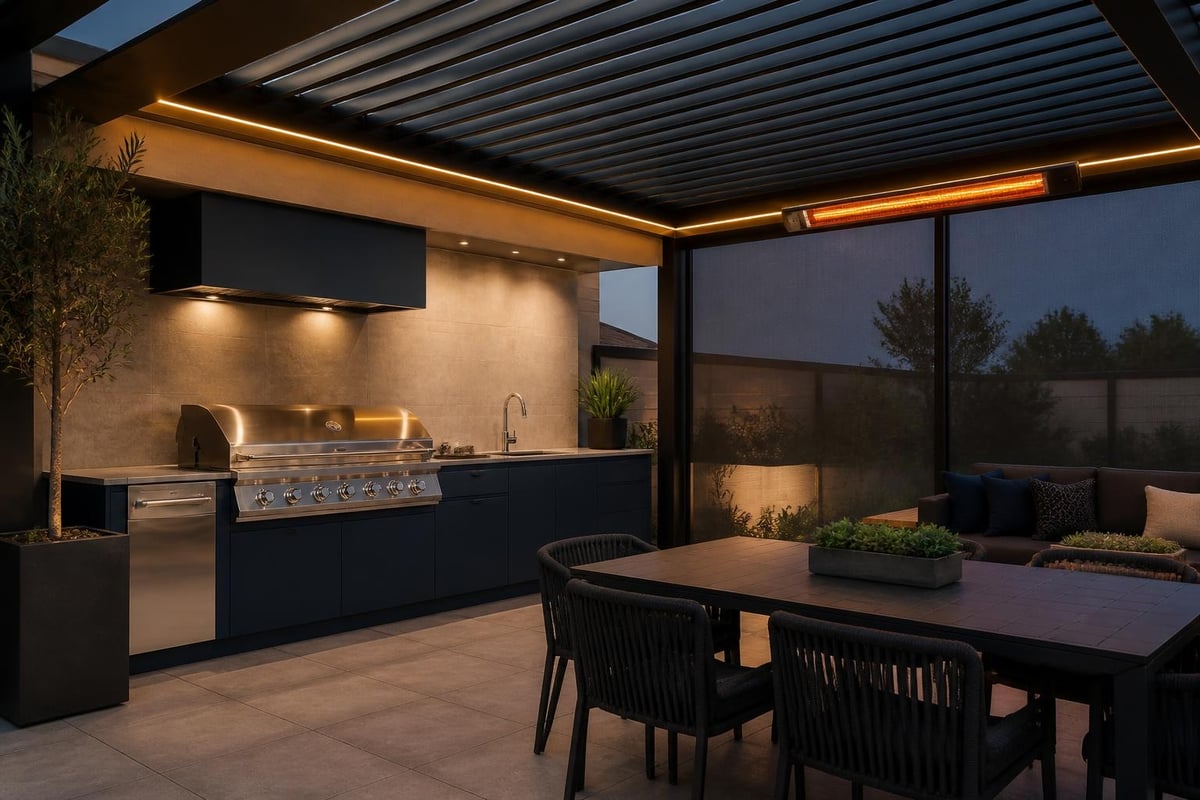
Bioclimatic pergolas represent the pinnacle of outdoor kitchen sheltering, combining architectural presence with intelligent environmental control. These systems employ motorised louvred roofs that adjust to weather conditions, providing shade during summer whilst allowing warmth and light when desired.
Premium pergola systems integrate LED lighting, rainfall sensors, heating elements, and optional glass infill panels to create genuinely all-season outdoor rooms. The investment in proper overhead structure transforms an ourdoor kitchen from a summer amenity into a year-round destination.
Extending the outdoor cooking season requires strategic heating. Options include:
Weather-resistant screens and glazing systems provide wind protection whilst maintaining visual connection to the garden. Retractable screens offer flexibility, deploying when needed without permanently enclosing the space.
An ourdoor kitchen should enhance your property's architectural character rather than appear as an afterthought. Thoughtful design integration considers materials, proportions, and stylistic continuity with both the house and surrounding landscape.
Traditional properties benefit from natural stone cladding, timber accents, and classical proportions that echo the main house. Contemporary homes allow for cleaner lines, minimal detailing, and bold material contrasts. The key lies in establishing visual connections through repeating materials, colours, or design motifs.
For inspiration on creating cohesive outdoor entertaining spaces, Architectural Digest offers expert design tips that balance functionality with sophisticated aesthetics.
Consider these design approaches:
Traditional Cotswold Character
Contemporary Luxury
Transitional Blending
The relationship between cooking and dining zones determines how effectively your ourdoor kitchen facilitates entertaining. Position dining areas within comfortable conversation distance of the cooking zone whilst avoiding smoke and heat exposure.
Bar-height counters with seating allow guests to interact with the cook whilst maintaining separation from active cooking surfaces. This arrangement proves particularly effective for casual entertaining and creates a natural focal point for social gatherings.
Even premium materials require appropriate maintenance to preserve performance and appearance. Establishing routine care procedures ensures your outdoor kitchen remains pristine across decades of use.
Before winter, complete these protective measures:
Spring preparation involves reconnecting utilities, testing all systems, and inspecting for any damage that occurred during dormancy. Address issues promptly to prevent minor problems escalating into costly repairs.
Different materials demand tailored maintenance approaches:
| Material | Routine Cleaning | Periodic Maintenance | Avoid |
|---|---|---|---|
| Porcelain | Mild detergent, soft cloth | None required | Abrasive pads |
| Stainless Steel | Specialist stainless cleaner | Polish with grain direction | Chlorine-based cleaners |
| Natural Stone | pH-neutral stone cleaner | Annual sealing | Acidic substances |
| Powder Coat | Soap and water | Touch up chips promptly | Solvents |
The Building Science Corporation provides technical guidance on moisture management and drainage that informs long-term weatherproofing strategies for outdoor structures.
Outdoor kitchen projects span an enormous price spectrum, from basic modular units to fully bespoke installations rivalling luxury indoor kitchens. Understanding the investment tiers helps establish realistic expectations and prioritise spending on elements that deliver maximum value.
A comprehensive outdoor kitchen investment encompasses design, materials, appliances, installation, and infrastructure. Budget allocation typically follows this distribution:
Entry-level outdoor kitchens begin around £8,000–£15,000 for a basic configuration with quality appliances and standard materials. Mid-range installations typically fall between £20,000–£45,000, incorporating premium equipment, custom cabinetry, and proper sheltering. Luxury bespoke outdoor kitchens exceed £60,000, featuring top-tier appliances, architectural pergolas, comprehensive utilities, and meticulous detailing.
Certain elements deliver disproportionate returns in functionality, enjoyment, and property value:
Conversely, avoid over-specifying rarely used features. A single exceptional grill often provides more value than multiple mediocre appliances. Focus investment on elements you'll use regularly rather than pursuing every possible feature.
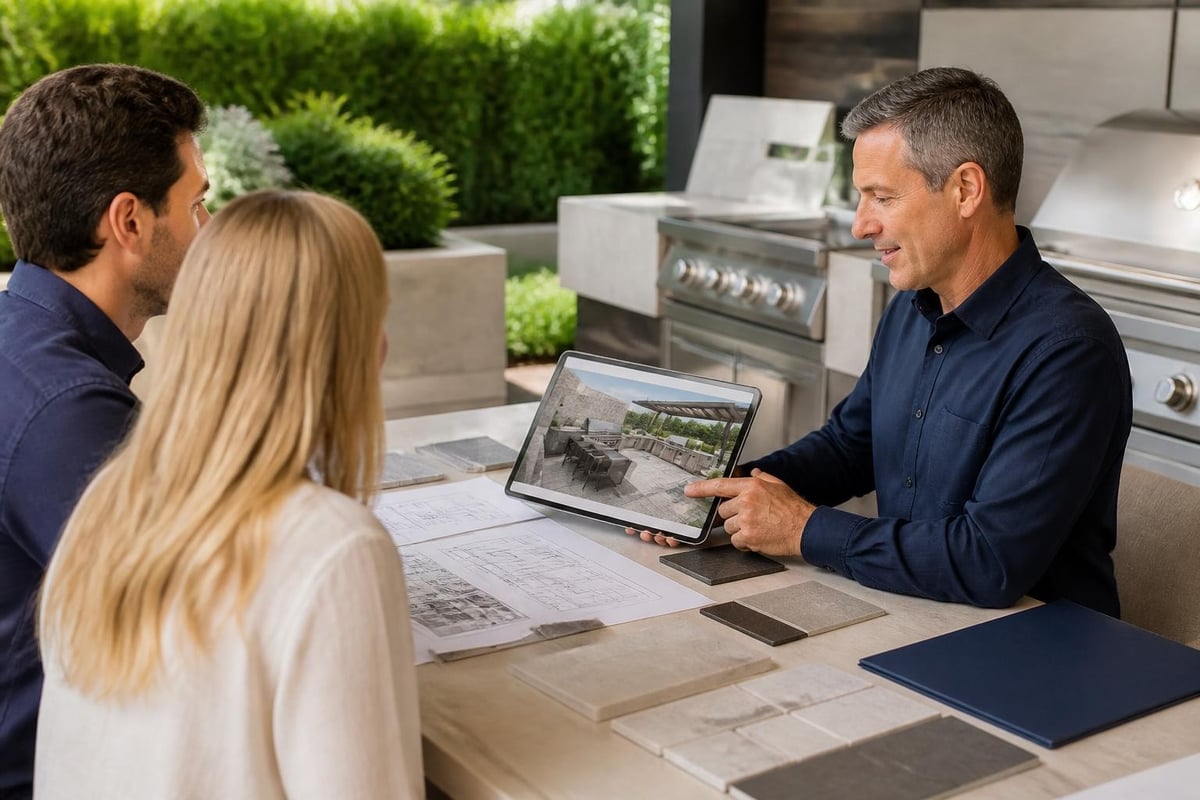
Complex outdoor kitchen projects benefit enormously from professional design consultation. Experienced designers navigate technical requirements, optimise layouts, and avoid costly mistakes that plague DIY installations.
Professional outdoor kitchen design follows a structured progression:
This consultative approach ensures all elements work harmoniously whilst meeting regulatory requirements and performance expectations. For those seeking integrated outdoor living solutions that extend beyond cooking, combining your ourdoor kitchen with features such as a custom home cinema and audio system creates a comprehensive entertainment environment perfect for luxury properties.
Outdoor kitchen installation requires coordination among multiple trades: groundworkers, gas engineers, electricians, plumbers, and specialist installers. A principal contractor or project manager ensures proper sequencing and quality control across all disciplines.
Verify that contractors hold appropriate certifications and insurance for outdoor work, particularly for gas installation (Gas Safe Register) and electrical work (NPART or equivalent). Request references from recent outdoor kitchen projects and inspect completed installations when possible.
Modern outdoor kitchens can incorporate sustainable practices without compromising performance or aesthetics. Thoughtful specification reduces environmental impact whilst often improving long-term economics.
Outdoor cooking appliances traditionally emphasise performance over efficiency, but newer technologies deliver both. Infrared burners in premium grills reduce gas consumption by 30–50% compared to conventional burners whilst providing superior heat control and faster preheating.
When considering wood-fired cooking, the EPA provides guidance on wood smoke and health, highlighting the importance of complete combustion and proper ventilation. Modern pizza ovens achieve cleaner burns through superior insulation and airflow design, reducing emissions whilst improving fuel efficiency.
Water conservation measures include:
The most sustainable outdoor kitchen proves durable enough to serve for decades without replacement. Premium stainless steel, properly maintained, can last 50+ years. Quality porcelain surfaces are essentially permanent, never requiring refinishing or replacement.
When specifying materials, consider:
Outdoor kitchens introduce fire, gas, and electrical hazards that require careful management. Proper design, installation, and operation practices ensure these spaces remain safe for family and guests.
Combustible materials must maintain appropriate clearances from cooking appliances. Standard requirements include:
Keep a fire extinguisher rated for grease fires (Class F) readily accessible. Consider installing a fire suppression system for enclosed or heavily timbered outdoor kitchens.
Even open-air cooking produces smoke and combustion byproducts requiring adequate ventilation. Enclosed or heavily sheltered outdoor kitchens may require mechanical ventilation to maintain air quality and prevent smoke accumulation. Position cooking appliances to direct prevailing winds away from dining areas when possible.
Hot surfaces, open flames, and sharp tools present hazards requiring management, particularly in family environments:
An outdoor kitchen designed with foresight adapts to changing needs across decades of use. Build in flexibility through modular construction, oversized utility runs, and expandable layouts.
Installing infrastructure with capacity beyond immediate requirements costs little extra during initial construction but provides valuable future flexibility:
This approach allows equipment upgrades or configuration changes without extensive reconstruction.
Smart home technology increasingly extends into outdoor spaces. Consider provisions for:
These systems enhance convenience whilst maintaining design integrity through concealed installation.
Creating an exceptional outdoor kitchen requires balancing aesthetic vision with technical precision, ensuring the space delivers both visual impact and reliable performance across British seasons. From initial site selection through material specification and appliance integration to long-term maintenance planning, every decision shapes how effectively the space serves your culinary ambitions and entertaining aspirations. The Cotswold Cooking Company brings decades of expertise to outdoor kitchen design and installation, guiding discerning clients through the complete process from initial consultation through final commissioning. Our curated collection of premium brands and comprehensive design service ensures your outdoor kitchen reflects your vision whilst delivering the functionality and durability expected from a significant property investment.

Leave a comment