


The demand for outside kitchen units has transformed outdoor living across the UK, with homeowners seeking to extend their culinary capabilities beyond traditional indoor spaces. These self-contained or modular installations offer a sophisticated approach to garden entertaining, combining professional-grade cooking equipment, weatherproof cabinetry, and thoughtful ergonomics into purpose-built structures designed for year-round performance. Whether you're planning a compact grilling station or a comprehensive outdoor culinary suite, understanding the nuances of materials, configuration, compliance, and design will ensure your investment delivers decades of refined outdoor cooking.
Outside kitchen units arrive in several distinct formats, each suited to different sites, budgets, and entertaining styles. Freestanding units combine all cooking, prep, and storage within a single weatherproof cabinet, ideal for smaller gardens or rental properties where permanence isn't required. Modular systems allow you to configure separate cooking, refrigeration, sink, and storage modules into L-shaped, linear, or island layouts, offering maximum design flexibility and the ability to expand over time.
Custom-built installations integrate bespoke cabinetry, countertops, and utilities into a permanent structure, often specified by architects and landscape designers for luxury residential and hospitality projects. Each approach carries distinct advantages in cost, installation complexity, and aesthetic integration.
| Configuration Type | Installation Time | Design Flexibility | Typical Budget Range | Best For |
|---|---|---|---|---|
| Freestanding Unit | 1-2 hours | Low (fixed layout) | £2,500 – £8,000 | Small gardens, renters, simple grilling |
| Modular System | 1-3 days | High (reconfigurable) | £8,000 – £35,000 | Growing families, phased builds, versatile entertaining |
| Bespoke Installation | 2-6 weeks | Very High (unlimited) | £35,000 – £150,000+ | Architectural projects, hospitality, estate gardens |
The choice between these formats hinges on your outdoor space, existing hardscaping, utility access, and entertaining ambitions. Modular outside kitchen units strike an elegant balance, offering near-bespoke aesthetics with faster installation and the flexibility to reconfigure as your needs evolve.
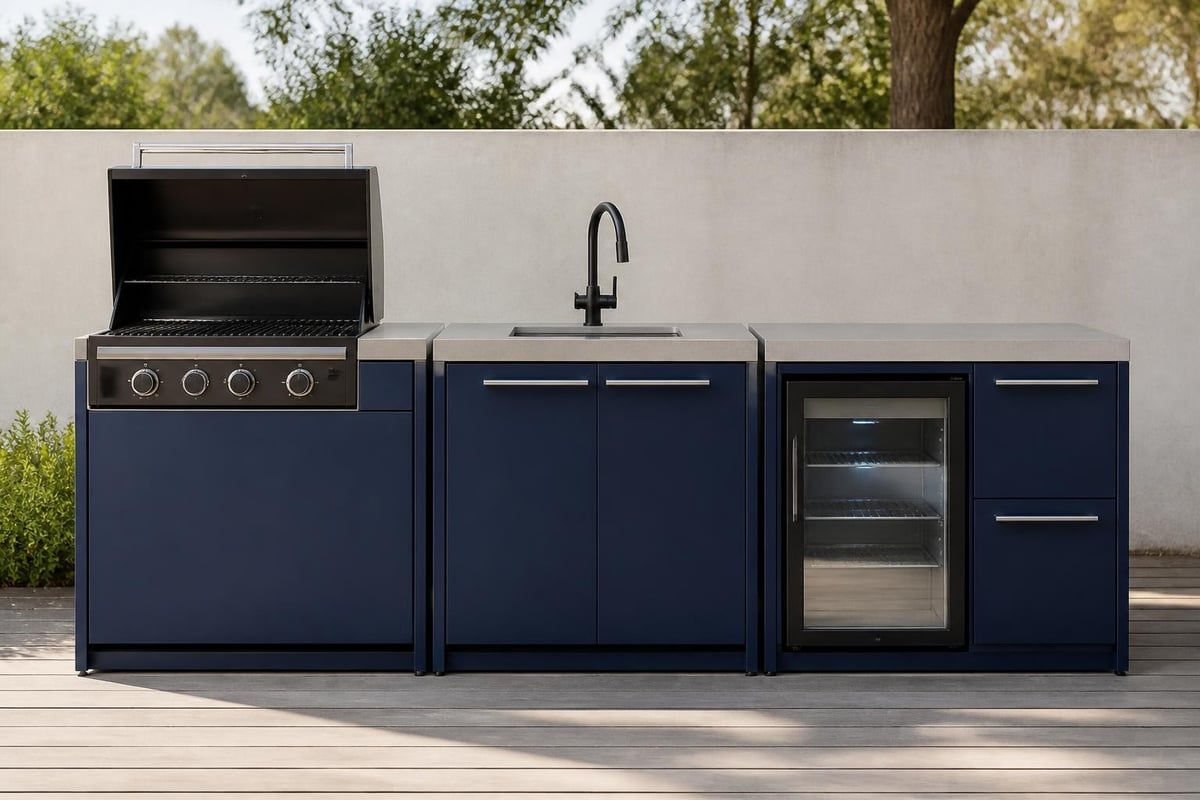
The materials you select for outside kitchen units dictate durability, maintenance burden, and aesthetic coherence with your garden architecture. Stainless steel remains the benchmark for professional outdoor kitchens, with marine-grade 316 offering superior corrosion resistance in coastal or high-humidity environments compared to standard 304. Powder-coated aluminium delivers excellent weather resistance at lower weight, with factory finishes available in hundreds of colours to complement contemporary garden schemes.
High-density polyethylene (HDPE) cabinets resist UV degradation, moisture, and insects without requiring sealants or protective coatings, making them ideal for year-round British weather. Teak and accoya provide warmth and natural beauty but demand regular oiling and seasonal maintenance to prevent silvering and splitting.
For worktops, porcelain slabs combine heat resistance, stain immunity, and minimal maintenance, whilst natural granite and dekton offer tactile appeal and proven longevity. When selecting materials, consider materials selection and corrosion control guidance to ensure your choices suit your microclimate, especially in coastal or industrial areas where airborne salts and pollutants accelerate degradation.
The Cotswold Cooking Company curates outside kitchen units from European manufacturers who engineer every cabinet, hinge, and seal for British weather patterns, ensuring materials perform reliably through freeze-thaw cycles, persistent damp, and summer UV exposure.
A well-conceived outside kitchen unit integrates cooking, refrigeration, preparation, and cleaning zones into an ergonomic workflow. Primary cooking appliances-whether gas grills, induction hobs, or wood-fired pizza ovens-anchor the layout, with positioning dictated by ventilation requirements, fuel supply, and prevailing wind direction. Refrigeration keeps ingredients fresh and beverages chilled, with dedicated outdoor-rated units engineered for temperature stability despite ambient fluctuations.
Sink modules require pressurised water supply and drainage, typically connecting to mains or dedicated outdoor plumbing runs. Installing built-in grills for outdoor kitchens demands careful attention to clearances and ventilation to prevent heat damage to adjacent cabinetry and ensure safe gas combustion.
Storage compartments for utensils, fuel, and crockery benefit from soft-close hinges, ventilated compartments for propane bottles, and weatherproof seals to exclude moisture and vermin. Side burners, warming drawers, and bin storage complete the specification, transforming a simple grill station into a genuinely functional outdoor kitchen.
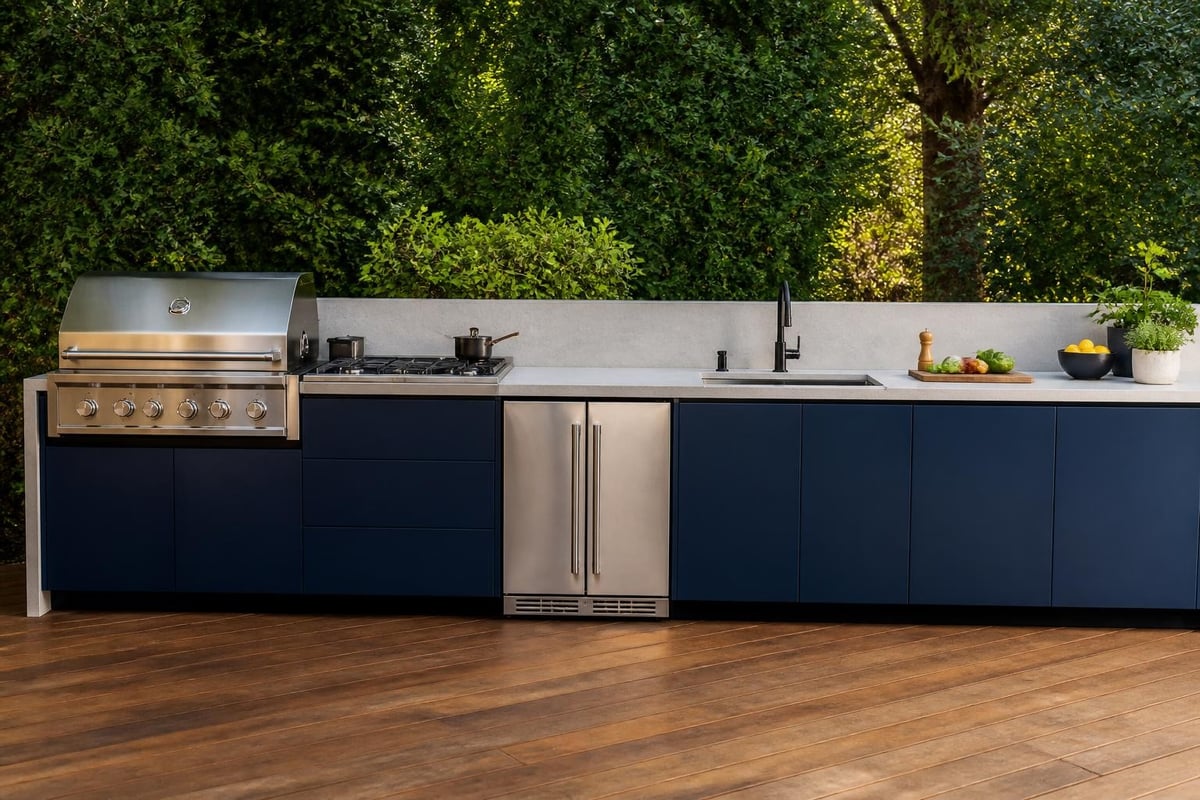
Outside kitchen units from premium European manufacturers often arrive pre-plumbed and pre-wired within individual modules, simplifying on-site installation and reducing the risk of installation errors that could compromise performance or safety.
Planning and installing outside kitchen units in the UK requires attention to building regulations, gas safety standards, and local planning considerations. Whilst many garden installations fall under permitted development, structures exceeding 2.5m in height, positioned within two metres of a boundary, or incorporating permanent utilities may require planning consent from your local authority.
Gas installations must comply with Gas Safety (Installation and Use) Regulations 1998 and be completed by Gas Safe registered engineers. Code requirements for outdoor kitchens provide authoritative guidance on clearances, ventilation, and drainage that UK building control officers often reference when reviewing outdoor kitchen plans.
Fire safety demands attention to combustible material clearances, especially when installing grills beneath pergolas or within enclosed structures. Understanding NFPA ventilation and fire protection standards helps ensure your covered cooking area has adequate extraction and complies with fire safety principles, even where UK-specific codes don't explicitly address outdoor installations.
| Aspect | Requirement | Authority/Standard | Consequence of Non-Compliance |
|---|---|---|---|
| Gas Installation | Gas Safe registered engineer | Gas Safety Regulations 1998 | Illegal installation, insurance void, safety risk |
| Electrical Work | Part P compliant; RCD protection | Building Regulations Part P | Building control notice, safety hazard |
| Drainage | Building control approval if connecting to mains | Building Regulations Part H | Illegal discharge, environmental penalty |
| Planning | Check with local authority for structures >2.5m | Town & Country Planning Act | Enforcement notice, removal order |
The Cotswold Cooking Company's delivery and installation service includes coordinating with Gas Safe engineers, certified electricians, and building control to ensure every outside kitchen unit installation meets regulatory requirements and performs safely from day one.
British weather demands that outside kitchen units withstand persistent rain, freezing temperatures, and occasional snow whilst maintaining aesthetic appeal and functional reliability. Overhead protection-whether a dedicated roof structure, retractable awning, or integrated pergola-extends the usable season and protects cabinetry, appliances, and users from the elements. Drainage design prevents water pooling on worktops and around base cabinets, with sloped surfaces and sealed plinths directing moisture away from critical components.
Wind protection through strategic positioning, structural screens, or glass balustrades creates comfortable microclimates for cooking and dining, whilst integrated lighting-task lights for prep zones, ambient illumination for dining, and safety lighting for pathways-ensures your outdoor kitchen remains usable after sunset. Consider how year-round outdoor cooking lifestyles can be achieved through thoughtful design that addresses seasonal challenges.
Premium outside kitchen units incorporate design details specifically engineered for British conditions: gasket-sealed doors, sloped cabinet tops, ventilated plinths, and powder-coat finishes tested to BS EN 13438 for outdoor durability. These seemingly minor specifications compound into installations that age gracefully rather than deteriorate prematurely.
The footprint and configuration of your outside kitchen units should reflect your typical entertaining style, family size, and garden proportions. Linear layouts suit narrow terraces or against boundary walls, positioning cooking, prep, and cleaning in a single efficient run. L-shaped configurations define distinct cooking and serving zones whilst maintaining conversational proximity for the chef. Island layouts create theatre and accommodate multiple cooks, ideal for larger gardens and frequent entertaining.
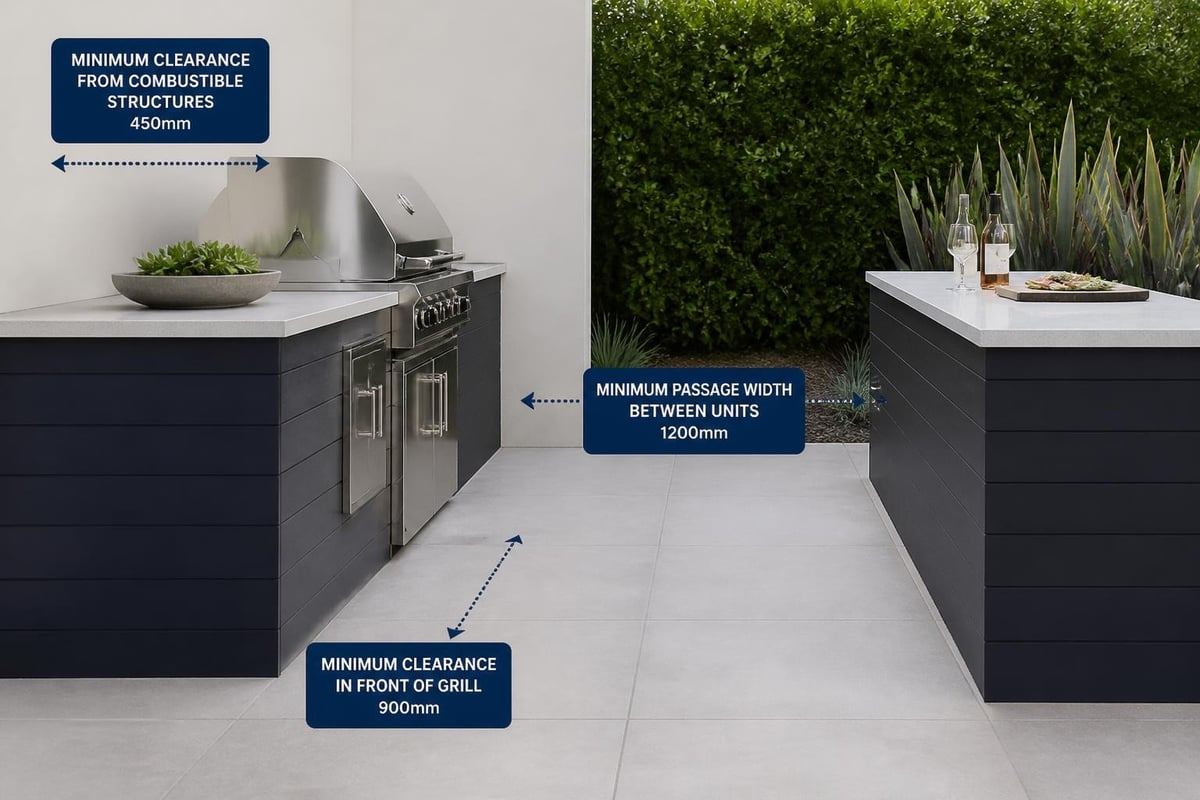
Maintain adequate clearances around the primary grill-typically 900mm on the working side, 600mm on non-working sides-to ensure safe movement when handling hot equipment and platters. Position cooking appliances perpendicular to prevailing winds where possible, or specify adjustable side burners that can be shielded from gusts that disrupt combustion and heat distribution.
Integrate your outside kitchen units with existing garden architecture-patios, retaining walls, pergolas, and planted borders-to create visual cohesion rather than an afterthought installation. The Grillandia Outdoor Kitchens collection demonstrates this principle brilliantly, with modular configurations that adapt to both contemporary minimalism and traditional garden styles, offering complete customisation in dimensions, colours, and equipment to suit your specific site.
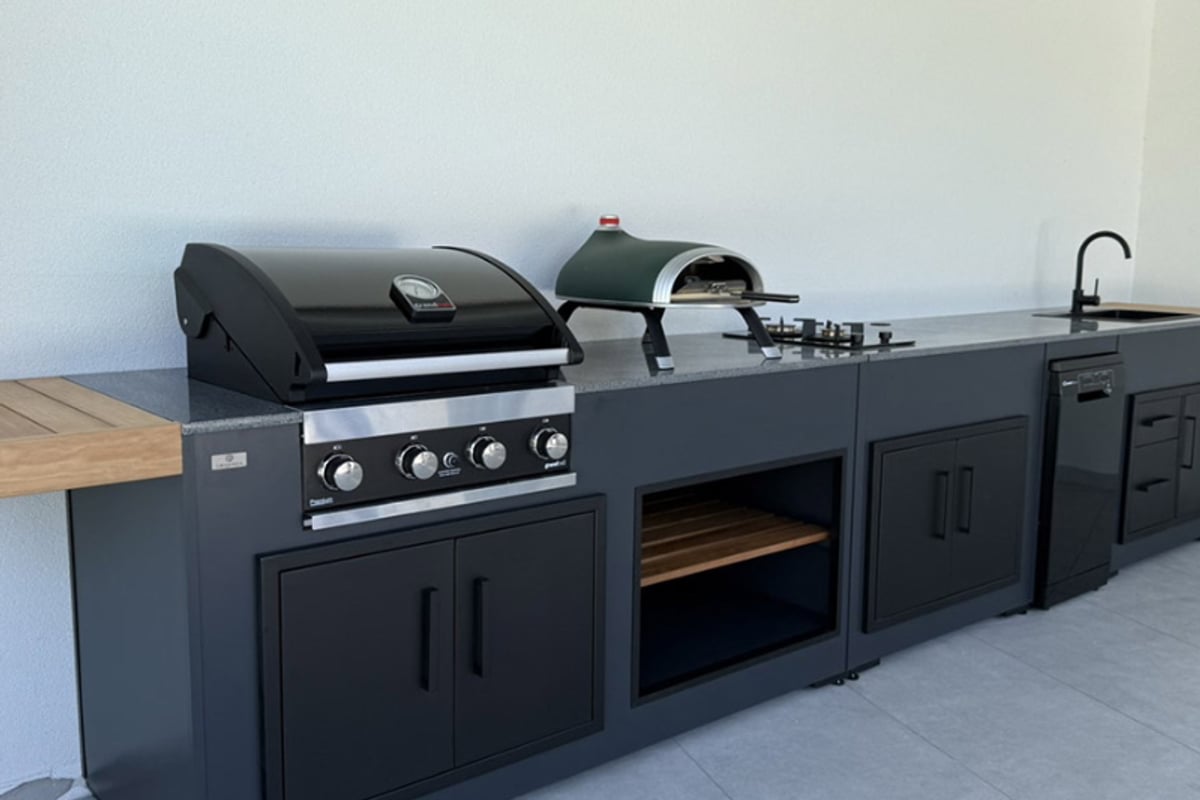
Preserving the performance and appearance of outside kitchen units requires systematic seasonal maintenance and prompt attention to emerging issues. Stainless steel surfaces benefit from regular cleaning with pH-neutral detergents and thorough rinsing, avoiding chloride-containing cleaners that can pit the surface. Following stainless-steel grill cleaning guidance ensures your cooking surfaces remain hygienic and your cabinetry retains its lustre.
Gas systems require annual inspection by a Gas Safe engineer, checking for leaks, proper combustion, and deteriorated hoses or regulators. Refrigeration units need condenser coil cleaning quarterly, door seal inspection, and temperature verification to maintain food safety standards. Plumbing components-taps, quick-disconnects, and drainage traps-should be winterised before the first hard frost in unheated installations to prevent burst pipes and valve damage.
Premium outside kitchen units minimise maintenance burden through thoughtful material selection and sealed construction, but no outdoor installation is maintenance-free. Factor ongoing care into your planning, and consider extended manufacturer warranties that cover both parts and labour for peace of mind.
Designing outside kitchen units with accessibility in mind ensures they remain usable across age ranges and physical abilities. Adjustable-height worktops or varied counter levels accommodate both standing and seated users, whilst toe-kick recesses beneath base cabinets allow wheelchair users to approach work surfaces comfortably. Lever-operated taps and handles require less grip strength than twist knobs, benefiting users with arthritis or limited hand mobility.
Clear floor space-1500mm diameter turning circles at key zones-enables wheelchair manoeuvring, whilst side-opening oven doors on built-in appliances reduce reach and allow safer access. The Federal accessibility guidance for outdoor areas provides principles adaptable to domestic garden settings, ensuring your outdoor kitchen remains inclusive and future-proof as household needs evolve.
Sensory considerations include slip-resistant flooring that remains safe when wet, contrasting worktop edges for those with visual impairment, and audible indicators on appliance controls. Thoughtful planning creates outside kitchen units that accommodate guests and family members of all abilities without compromising aesthetic refinement.
The evolution of outside kitchen units reflects broader shifts in how homeowners conceive outdoor living. Architectural Digest's coverage of outdoor cooking suites highlights the rising expectation for outdoor kitchens to match indoor sophistication, with integrated refrigeration, professional-grade ventilation, and smart appliance controls becoming standard rather than luxury additions.
Biophilic design integrates planting pockets, living walls, and natural materials into kitchen structures, blurring boundaries between built and natural elements. Multi-fuel flexibility-units accommodating gas, charcoal, wood, and electric cooking methods-appeals to enthusiasts who value specific flavour profiles and cooking techniques. Minimal-intervention finishes-raw steel that patinas, concrete that weathers, timber that silvers-embrace natural ageing as part of the aesthetic rather than fighting it with maintenance-intensive treatments.
These innovations position outside kitchen units as genuine lifestyle investments rather than seasonal amenities, supporting the growing UK trend towards garden rooms and outdoor living spaces that function year-round rather than only during summer months.
The complexity of outside kitchen units varies dramatically based on configuration, utilities, and site conditions. Freestanding units with bottled gas and no plumbing can often be installed by competent DIYers, requiring only level hardstanding and connection of pre-assembled components. Modular systems with gas, electric, and plumbing utilities demand professional installation to ensure compliance with building regulations and safety standards.
Bespoke installations involving structural work, buried utilities, and integrated pergolas or roofing require coordinated teams of landscapers, Gas Safe engineers, electricians, and sometimes structural engineers for complex cantilevers or heavy stone cladding. Understanding NFPA guidance on gas appliance clearances and ventilation helps avoid costly mistakes during self-installation, particularly regarding combustible material clearances and proper venting of enclosed cabinets.
| Installation Aspect | DIY Suitable? | Professional Required | Consequences of Poor Installation |
|---|---|---|---|
| Gas connection | No | Gas Safe engineer mandatory | Illegal, dangerous, insurance void |
| Electrical work | Possibly (if Part P qualified) | Recommended for all circuits | Building control notice, fire risk |
| Plumbing/drainage | Possibly (simple waste) | Required for mains connection | Flooding, contamination, penalties |
| Cabinet assembly | Yes (with good instructions) | Optional | Structural weakness, poor alignment |
| Appliance fitting | Varies by appliance | Recommended for built-in units | Warranty void, performance issues |
The Cotswold Cooking Company connects clients with professional service partners experienced in luxury outdoor kitchen installation, ensuring every gas line, electrical circuit, and drainage connection meets UK standards whilst preserving manufacturer warranties and long-term performance guarantees.
Outside kitchen units span an enormous price spectrum, from £2,500 for basic freestanding trolley units to £150,000+ for architect-designed installations with premium appliances and integrated landscaping. Understanding where investment delivers lasting value versus diminishing returns helps optimise your budget allocation. Core cooking equipment-the grill, hob, or oven that defines your primary cooking method-warrants premium specification, as performance, longevity, and warranty support justify the initial outlay.
Cabinetry and structure should receive mid-to-high budget allocation, as weatherproof construction and quality materials dramatically affect lifespan and maintenance costs. Countertops benefit from investment in durable, low-maintenance materials like porcelain or engineered stone over natural stones requiring frequent sealing. Accessories and finishing touches-decorative lighting, audio systems, ornamental metalwork-can be phased in over time as budget allows, without compromising core functionality.
Phased installations allow you to establish core functionality-a quality grill and basic prep space-then expand with refrigeration, sinks, and overhead structures as budget permits, avoiding compromise on foundational elements whilst managing cashflow.
The most successful outside kitchen units feel inherent to their setting rather than imposed upon it, achieved through materials, proportions, and positioning that harmonise with existing architecture and landscaping. Material continuity-echoing paving materials in worktop choices, matching metalwork finishes to window frames, or selecting cabinet colours from the existing palette-creates visual cohesion. Proportional scaling ensures the kitchen's mass suits garden dimensions, avoiding overwhelming small courtyards or appearing lost in expansive estate grounds.
Directional alignment with principal garden axes, terrace edges, or architectural features establishes intentional composition rather than arbitrary placement. Consider how BBQ pods and compact units can complement rather than compete with existing structures, creating discrete cooking zones that enhance rather than dominate garden character.
Integrating planting-climbers softening hard edges, aromatic herbs within arm's reach, screening plants maintaining privacy-embeds your outside kitchen units into the garden's living fabric. Lighting design that illuminates both functional zones and ornamental planting extends the kitchen's presence into the wider garden whilst ensuring safe navigation after dark.
Matching outside kitchen units to your specific entertaining style, cooking methods, and garden conditions requires honest assessment of actual usage patterns rather than aspirational scenarios. Frequent casual grillers benefit from robust, simple units emphasising cooking capacity and easy cleanup over elaborate prep zones. Serious outdoor cooks who prepare complex meals outside need comprehensive stations with multiple heat sources, generous prep surfaces, and integrated refrigeration.
Occasional entertainers hosting large gatherings seasonally may prioritise impressive aesthetics and guest-facing design over daily convenience, whilst year-round outdoor enthusiasts demand weather protection, durable finishes, and all-season accessibility. The Cotswold Cooking Company's consultative design experience helps clarify these priorities through detailed discussion of cooking habits, family patterns, and garden usage.
Being realistic about cooking frequency, guest numbers, and maintenance commitment prevents over-specifying installations that never reach their potential or under-specifying units that frustrate through inadequate functionality.
Outside kitchen units represent a considered investment in outdoor living, transforming gardens into all-season culinary destinations when designed with attention to materials, compliance, and genuine usage patterns. Whether you're drawn to modular flexibility, bespoke architectural integration, or simple freestanding solutions, selecting units engineered for British weather and supported by expert installation ensures decades of reliable performance. The Cotswold Cooking Company brings together heritage craftsmanship and contemporary outdoor living expertise, offering curated European brands, comprehensive design consultation, and professional installation services that transform your outdoor cooking ambitions into beautifully realised garden architecture-discover how we can help you create your ideal outdoor culinary space at Cotswold Cooking Company.

Leave a comment