


A putdoor kitchen is a cooking and entertaining area built into your garden or patio, typically combining a grill, worktop, storage and often a sink or fridge, and in the UK it works best when planned around weather, layout and safety from the outset. Whether you are adding a compact modular island or a fully roofed cooking room, the decisions that matter most are position, materials, cover and utilities. This guide takes you from the basics through to confident planning, with a luxury, year-round outdoor living focus.
A putdoor kitchen is a purpose-built outdoor cooking space that goes well beyond a freestanding barbecue, and for most keen hosts it is worth the investment because it moves the whole meal outside. Instead of carrying food back and forth, you prepare, cook, serve and clear away in one place.
The benefits are practical as well as social:
If you cook outdoors only a handful of times each summer, a simpler setup may suit. If you host regularly, a considered putdoor kitchen repays the planning effort quickly.
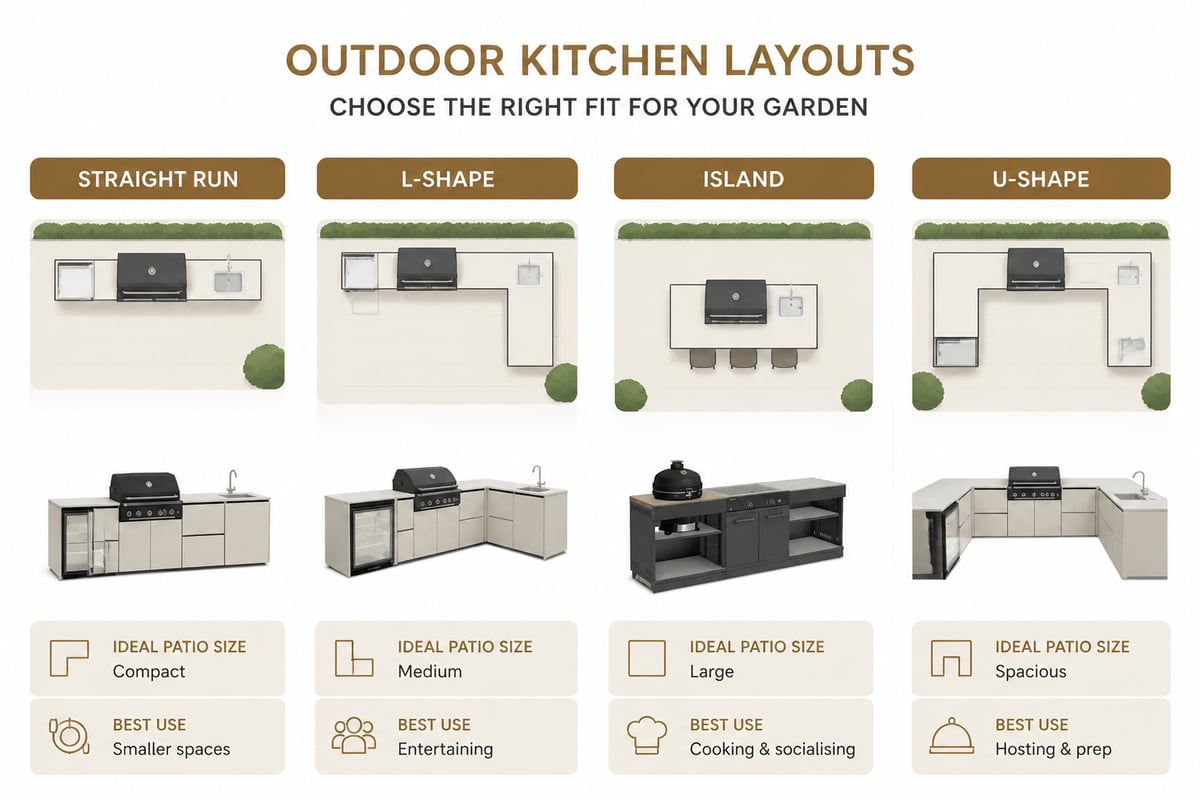
Plan the layout around the cook's movement first, then fit in seating and storage. The classic kitchen work triangle, which links the cooking, washing and cold storage points, translates well outdoors and keeps everything within a few steps.
Start by deciding which of these shapes suits your space:
Leave generous clear space around the cooking zone, and think about where guests will stand, where the dining table sits and how the route from the house works in the rain. Allow room for a bin store and for doors and drawers to open fully.
Position the kitchen close to the house, sheltered from the prevailing south-westerly wind, and on firm, level ground. Proximity to the back door shortens trips with plates and ingredients and makes running power, water and gas supplies simpler and less costly.
Consider the following before you commit to a spot:
For many Cotswold homes, a natural stone or porcelain terrace adjoining the house is a natural home for the kitchen.
At minimum you need a cooking appliance, a generous worktop and weatherproof storage; luxury setups add refrigeration, a sink, a pizza oven and lighting. Build the specification in layers so you can start with the essentials and add modules later.
Core elements:
Elevated additions:
Modular systems make this approach straightforward. Ranges such as Cozze outdoor kitchens let you combine grill, storage, fridge and sink modules to suit your garden.
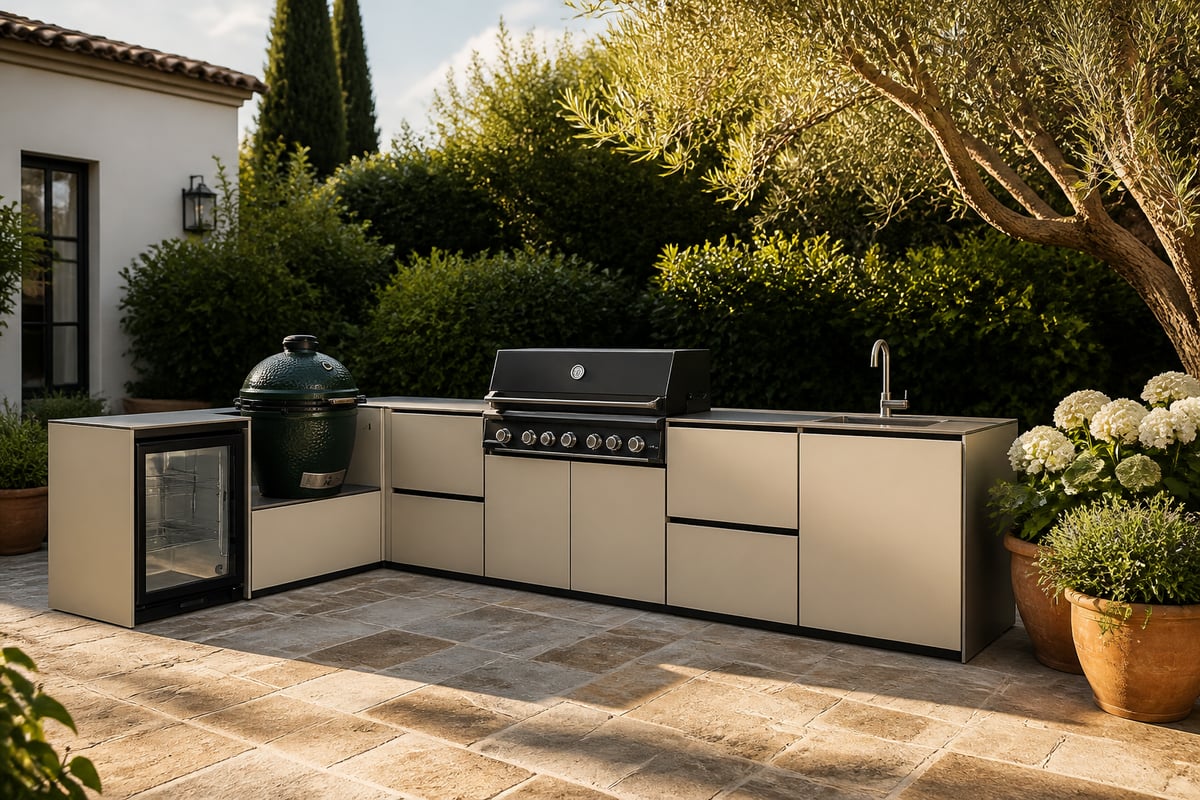
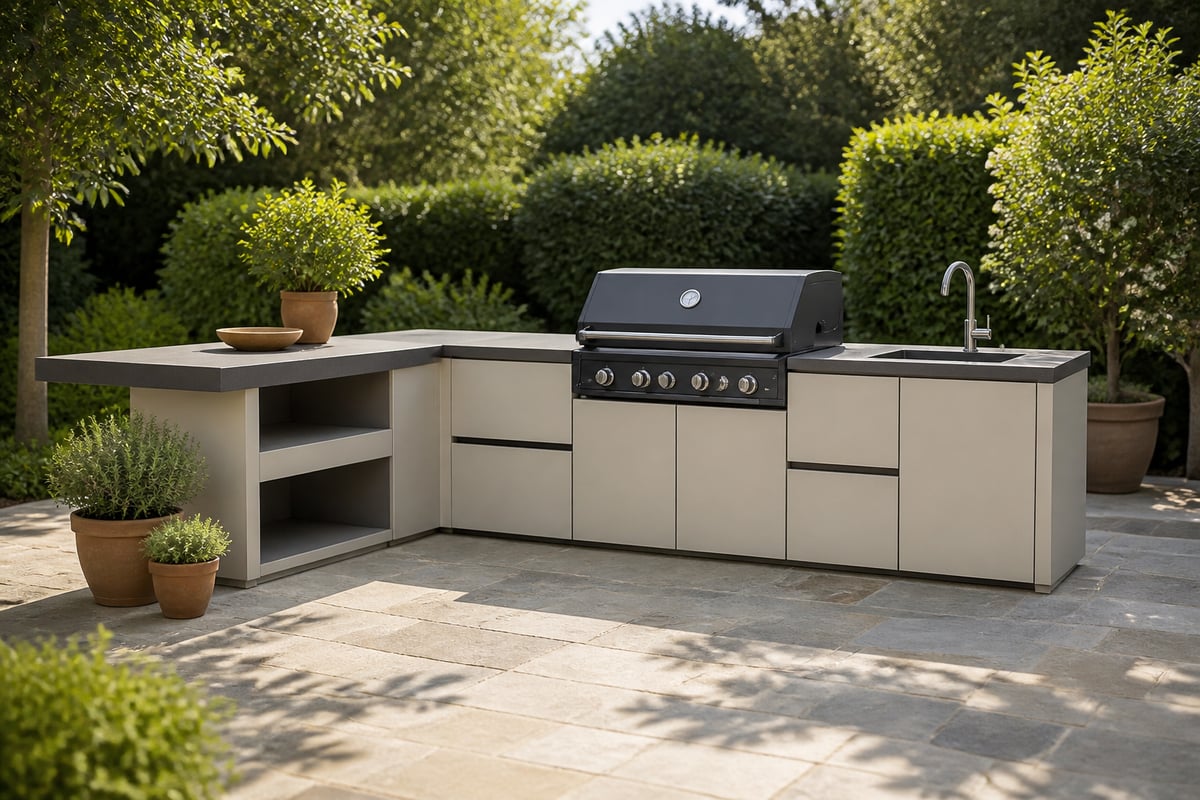
For a contemporary garden, the Cubic C1 Style Outdoor Kitchen offers modular configurations in weather-resistant materials, with room for an integrated BBQ, sink, storage and prep zones, so the layout can be tailored to the way you cook and entertain.
Stainless steel, powder-coated or zinc-plated steel, high-pressure laminate and natural stone are the most durable options for a British climate. The right choice depends on the look you want and how exposed the kitchen will be to rain, frost and coastal or damp air.
| Material | Strengths | Consider |
|---|---|---|
| Stainless steel (marine or 304 grade) | Hygienic, rust-resistant, easy to wipe down | Shows fingerprints; can look industrial without warm accents |
| Powder-coated or zinc-plated steel | Wide colour choice, matte black is popular | Check coating quality and chip resistance |
| High-pressure laminate | Fade and moisture resistant, good on corner units | Edges need correct sealing |
| Natural stone or granite worktops | Heat tolerant, blends with Cotswold stone | Heavier; may need sealing |
| Porcelain worktops | Low maintenance, stain resistant | Needs proper support and installation |
Match the finish to your house and garden. Warm stone, aged brick and oak sit beautifully alongside matte black or brushed steel, giving a design that feels rooted in its setting rather than imported.
Plan electricity, gas and water together before any groundwork begins, as retrofitting them is far more disruptive than allowing for them at the start. Each service has its own requirements and, in most cases, regulated installers.
Think about the kitchen's neighbours too. A wine or beverage fridge that sits under a pergola needs adequate ventilation and a protected power point.
Usually not for a freestanding, non-permanent kitchen, but a permanent or roofed structure can change the answer. According to the Planning Portal, a non-permanent outdoor kitchen will normally not need planning permission, while a permanent structure may be treated as an outbuilding, and rules can differ for listed buildings or conservation areas.
This matters in the Cotswolds, where many homes sit within an Area of Outstanding Natural Beauty, a conservation area or are listed. Before committing to a fixed, roofed design:
A design consultation before you buy helps establish what is likely to be acceptable and avoids costly redesigns.
Treat a putdoor kitchen with the same fire discipline as any barbecue, and never cook in an enclosed or poorly ventilated space. The GOV.UK guidance is explicit that a barbecue should never be used indoors, in a tent, under an awning or in a caravan, which is a reminder to keep cooking appliances in open, well-ventilated positions even when a pergola or canopy provides cover.
Practical safety habits:
If you plan a fully roofed or enclosed cooking area, ask your installer about ventilation and clearances for the specific appliances you choose.
Cover, warmth and light turn a summer barbecue spot into a space you can use in every season. In a British climate, the roof is the most important investment.
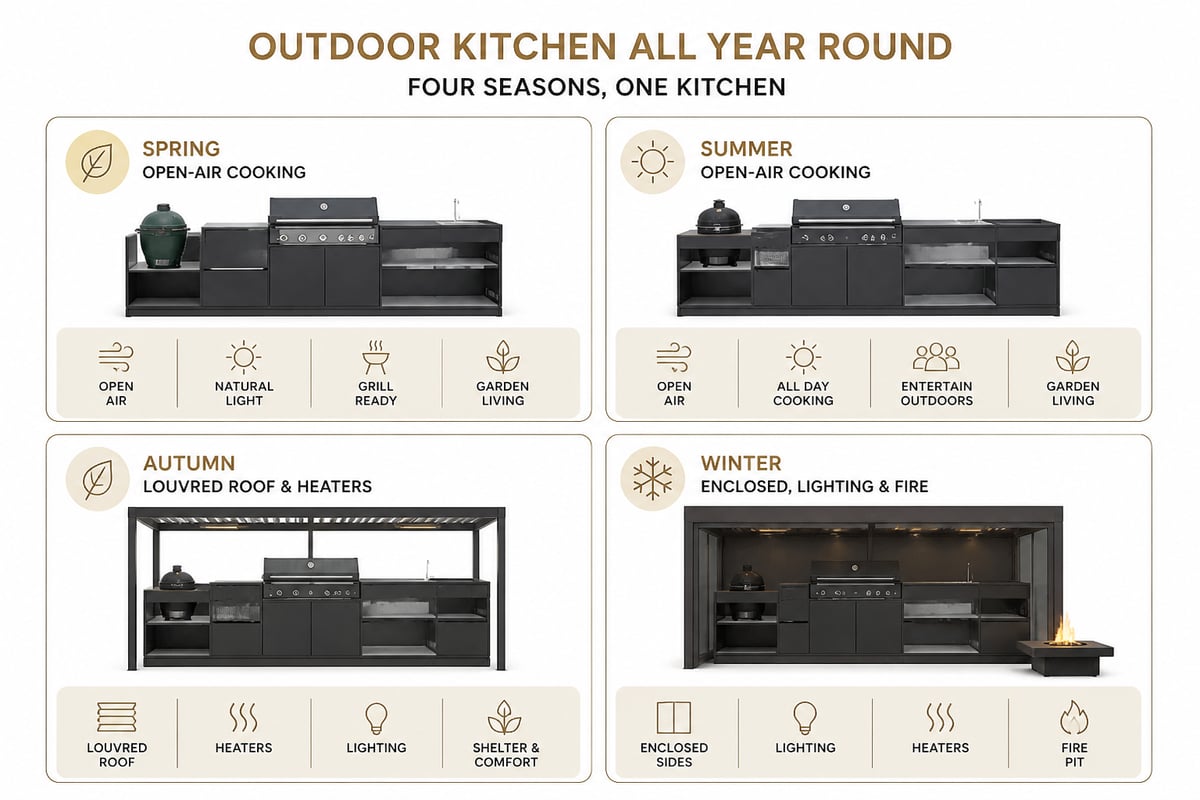
If a pergola is part of your plan, professional installation matters for structural integrity and weatherproofing. Cotswold Cooking Company offers a consultative service from design through to installation, and outdoor kitchens can be viewed by appointment at Thorpe Manor.
The best idea is the one scaled to your space and the way you entertain. These approaches suit different UK gardens.
Finishing touches matter. Thoughtful accessories, from storage jars to table styling, pull the scheme together, and sites such as Home Decorations are a source of ideas for coordinating outdoor and interior decor.
Budget in three parts: the kitchen itself, the groundworks and services, and the cover or structure above it. A compact modular unit sits at one end, while a bespoke island under a louvred pergola with utilities and lighting sits at the other, so costs vary widely.
Prices depend on the appliances, materials and amount of preparation your garden needs, so it is more reliable to specify the project first and then price it. For current pricing on individual modules, check the relevant product pages on the Cotswold Cooking Company website, or use its consultative design service for a tailored specification.
Buy now, pay later options can help phase a larger project, so it is worth asking the team what finance is available.
Plan a run long enough to fit the grill, prep space and storage you need, and measure it against your terrace before buying. Larger gardens can take an L-shape or island, but leave generous circulation space around it.
It is better to use a stable, level, non-combustible surface such as stone or porcelain paving. The London Fire Brigade advises placing a home barbecue on level ground rather than decking.
Not strictly, but in the UK a pergola or canopy dramatically increases how often you can use it. Check planning rules first if the structure is permanent.
Gas offers speed and control, while charcoal and kamado cooking give more smoky flavour. Many owners combine a gas grill with a pizza oven or kamado.
Simple freestanding modules can be positioned by competent DIYers, but gas, electrical and water connections should be handled by qualified professionals.
Your next step is to measure your terrace, note where sunlight, wind and services fall, and sketch the layout you prefer so a designer has a clear starting point. From there, the team at Cotswold Cooking Company can guide you from specification to installation, and with Buy Now Pay Later options available you can spread the cost of your dream outdoor space. If a contemporary look appeals, begin with the Cubic C1 Style Outdoor Kitchen and tailor it to your garden.

Leave a comment