


A wooden pergola is an open-roofed garden structure of timber posts and crossbeams that defines a seating, dining or cooking area and supports climbing plants. For a Cotswold garden, the best choice is usually a durable timber such as oak, larch or Douglas fir, sized to suit the space, finished in a tone that sits quietly beside local stone, and planned from the outset around how you intend to use it.
This guide takes you from the basics to a confident decision: what a wooden pergola is, which timber to choose, how to size it, whether you need planning permission, how to care for it, and when a different material may serve an outdoor kitchen better.
A wooden pergola is a freestanding or wall-attached frame of vertical posts topped with horizontal beams and lighter cross-rafters, designed to give structure and partial shade rather than full shelter.
Its open roof is the defining feature. Sunlight filters through the rafters, climbers such as wisteria, clematis and climbing roses can be trained across the top, and the space beneath feels defined without being enclosed. That distinguishes it from a gazebo, which has a solid roof, and from a veranda, which is usually attached to the house and fully covered. If you are weighing the differences, our guide to pergolas and gazebos sets them out clearly.
Common uses in a premium garden include:
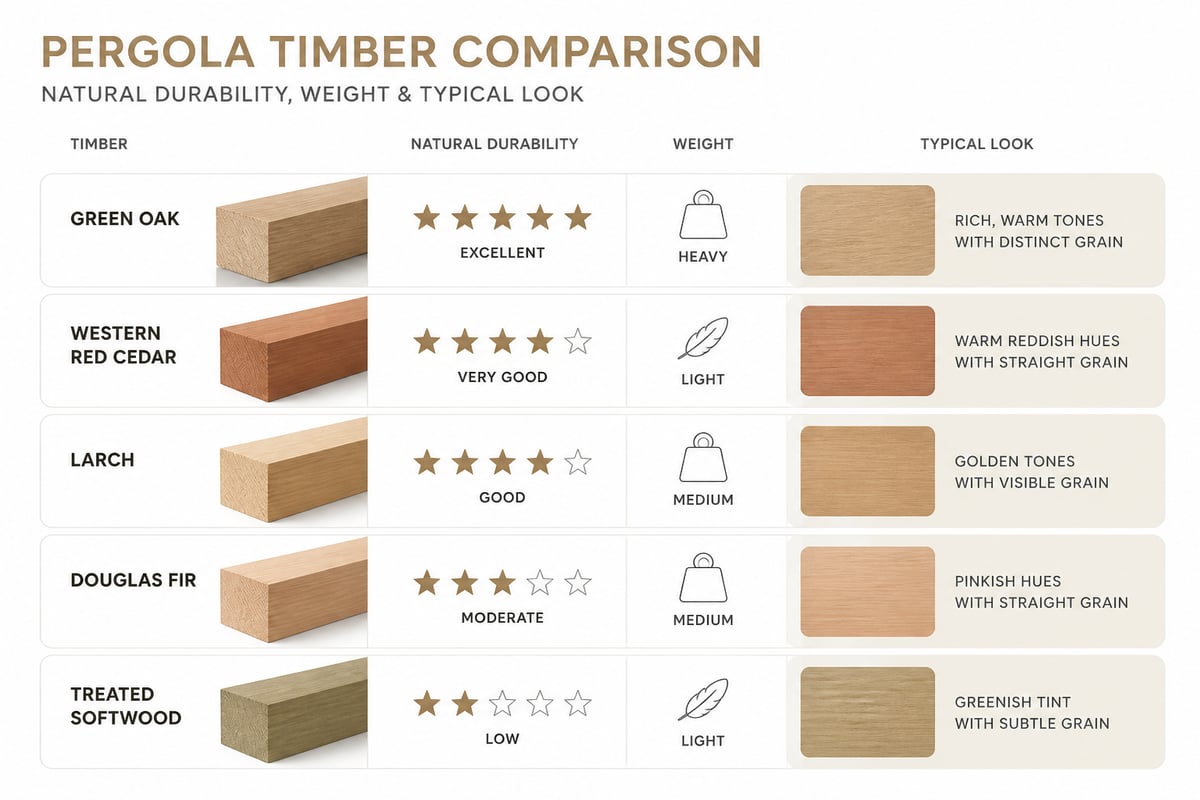
Oak, larch and Douglas fir are the strongest choices for a wooden pergola in the UK climate, because each is naturally durable and holds its structure through wet winters.
The Royal Horticultural Society identifies larch, Douglas fir and oak as suitable pergola timbers, and notes that pine tends to rot more quickly. That matches the wider picture on durability. The British Woodworking Federation lists five durability classes, from DC 1 (very durable) to DC 5 (not durable), and points out that performance also depends on fungal attack, coatings and preservative treatment.
| Timber | Character | Typical suitability |
|---|---|---|
| Green oak | Heavy, characterful, silvers gracefully | Traditional and period gardens, substantial frames |
| Western red cedar | Lightweight, naturally durable, warm tone | Refined, contemporary or cottage settings |
| Larch | Resinous, good durability, golden to silver | Rustic-leaning gardens, cost-conscious builds |
| Douglas fir | Straight-grained, strong, reddish-brown | Large spans and clean architectural lines |
| Treated softwood | Economical, requires correct treatment | Smaller structures where budget leads |
Where a timber is not naturally durable, the preservative treatment must match its use. The Timber Decking and Cladding Association describes Use Class 3 as timber used outdoors above ground and advises that treatment should be tailored to the intended end use. Posts are different. The Wood Protection Association says Use Class 4 protection applies to outdoor wood in ground contact or providing exterior structural support. A pergola post set into the earth therefore needs Use Class 4 treatment, or a naturally durable heartwood, or a galvanised post shoe that keeps the timber clear of the soil.
The RHS offers helpful advice on choosing sustainable garden materials, including timber sourcing. Look for FSC or PEFC certification, and ask suppliers where the timber was grown and milled.
Size the structure to the activity beneath it, then check proportions against the garden, because a pergola that is too small feels apologetic and one that is too large overwhelms the plot.
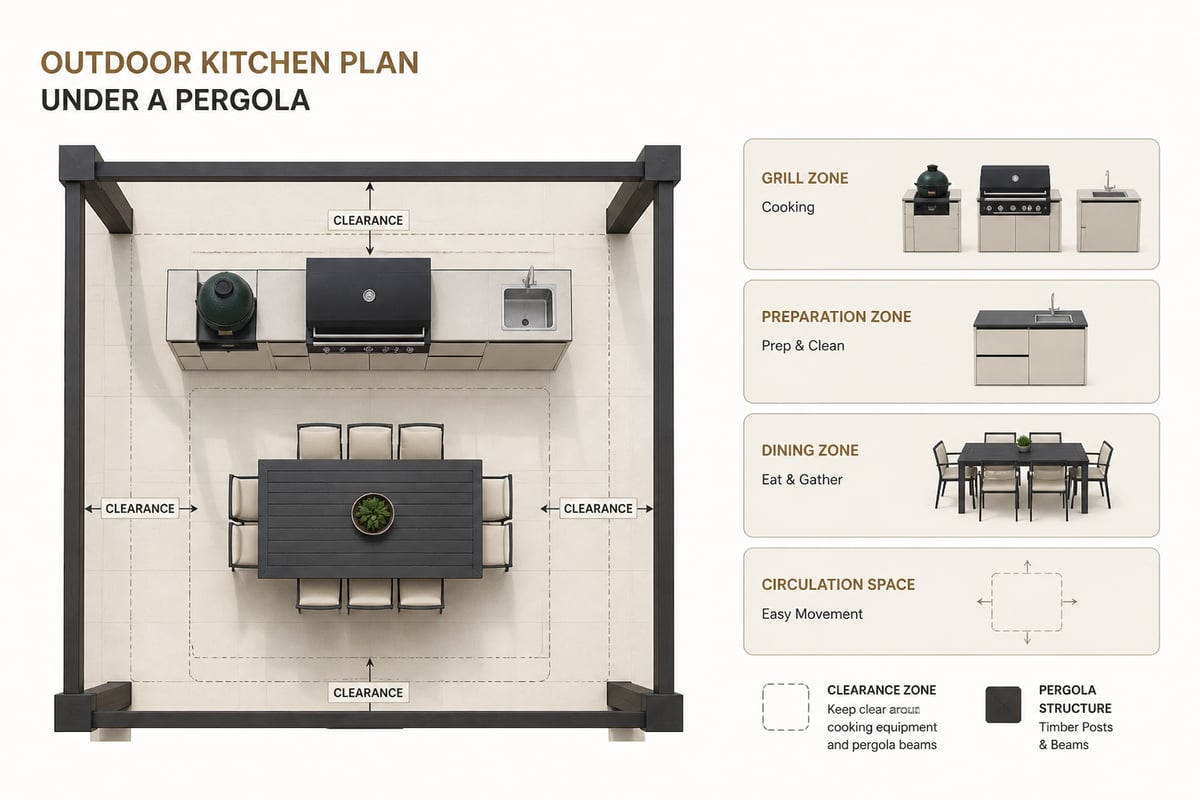
The RHS suggests uprights of around 2.7 m in height, with the path width between uprights roughly equal to that height for visual balance. It also gives a typical spacing of 0.9 to 3.7 m between posts in each parallel row. Those figures suit a walkway. For a dining or kitchen area, work from the furniture and equipment instead.
Preparing a plan before you commit is sound practice, and the RHS recommends drawing up a garden plan that considers how hard landscaping fits with planting and other features.
A sound wooden pergola needs sufficiently chunky timbers and properly set posts, since a frame that looks right on day one can rack or lean within a few seasons if either is undersized.
The RHS recommends uprights of at least 5 × 5 cm, ideally 8 × 8 cm, paired in its examples with crossbeams up to 15 × 5 cm and laterals up to 5 × 2.5 cm, spaced about 60 cm apart. For a structure that will carry climbers, lighting and perhaps a retractable shade, heavier posts give a more architectural presence.
On foundations, the RHS advises setting supporting columns 45 to 60 cm into the soil, with 5 to 7 cm of coarse gravel at the bottom of the hole. On an existing terrace of Cotswold stone or porcelain, bolt posts to steel base plates fixed to a concrete footing, which also keeps the end grain out of standing water.
Many garden pergolas can be built under permitted development, but the rules depend on height, position and the property, so always confirm before you build.
Broadly, structures are restricted in height and in how much of the garden they may cover, and limits tighten near boundaries and in front of the house. Listed buildings are subject to additional controls. In the Cotswolds, many properties sit in conservation areas or the Cotswolds National Landscape, where extra controls can apply. Cotswold District Council explains how to check whether a property is in a conservation area, which is a sensible first step. Where a pergola attaches to the house, building regulations and listed-building consent may also be relevant, so consult your local authority. Our article on a pergola attached to a house covers the practical considerations.
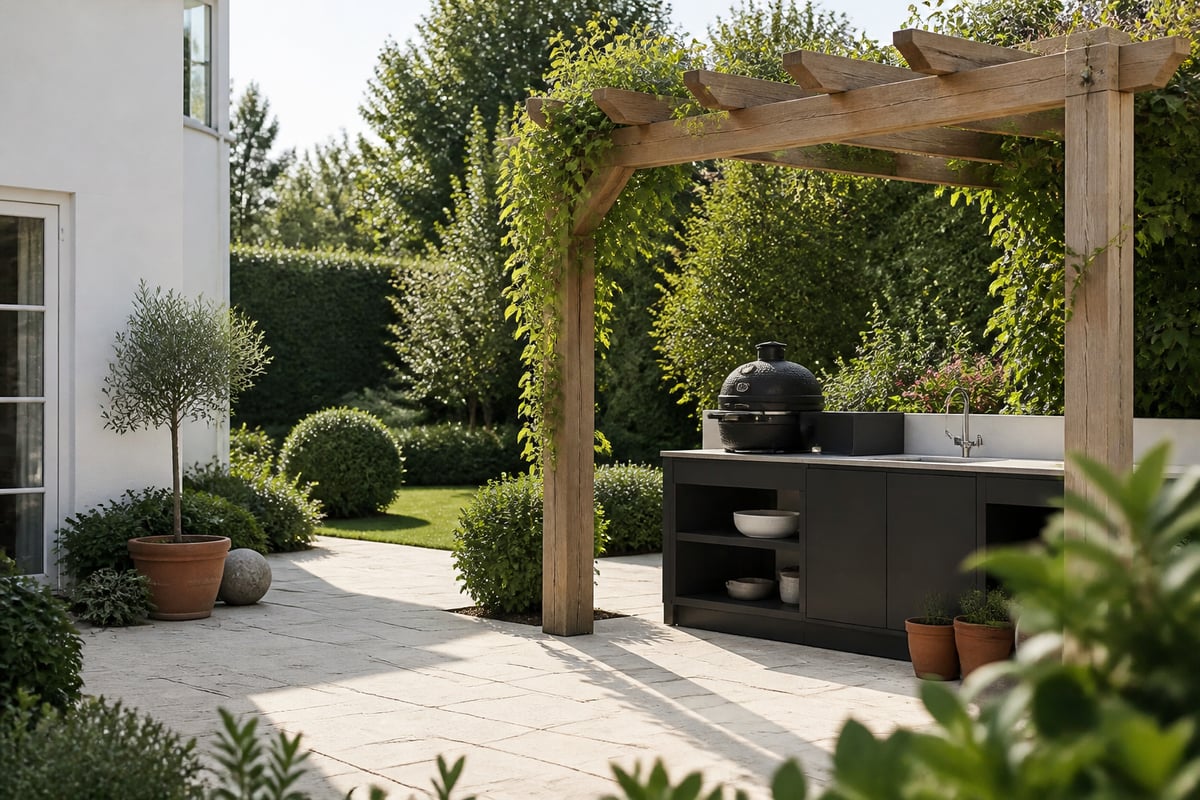
A wooden pergola stays handsome with an annual inspection and a finish renewed every two to three years, though the exact interval depends on the timber, the exposure and the product used.
It can, provided you plan for heat, smoke, and weather protection from the start, because an open timber roof offers shade but no shelter from rain.
This is the point where many Cotswold homeowners reconsider. Cooking beneath combustible timber requires clearance, a non-combustible surround or a canopy extraction solution, and a position for any grill that respects the manufacturer's guidance. Rain also passes straight through an open timber roof, so a wooden pergola over an outdoor kitchen rarely delivers the year-round use many clients want. Our guide to a pergola with a grill explains the clearances and layout in more detail, and our piece on the wooden outdoor kitchen considers timber finishes for units and worktops.
Where year-round cooking and entertaining are the aim, an aluminium pergola with a louvred roof gives timber's architectural presence with rain protection and lower maintenance. Louvres rotate to admit sun or close against showers, and integrated lighting, heating and side screens make the space usable in winter. For a design-led option, consider the Tarasola Technic bioclimatic pergola, a European-made architectural structure suited to design-conscious buyers who want a covered terrace without the upkeep of timber.
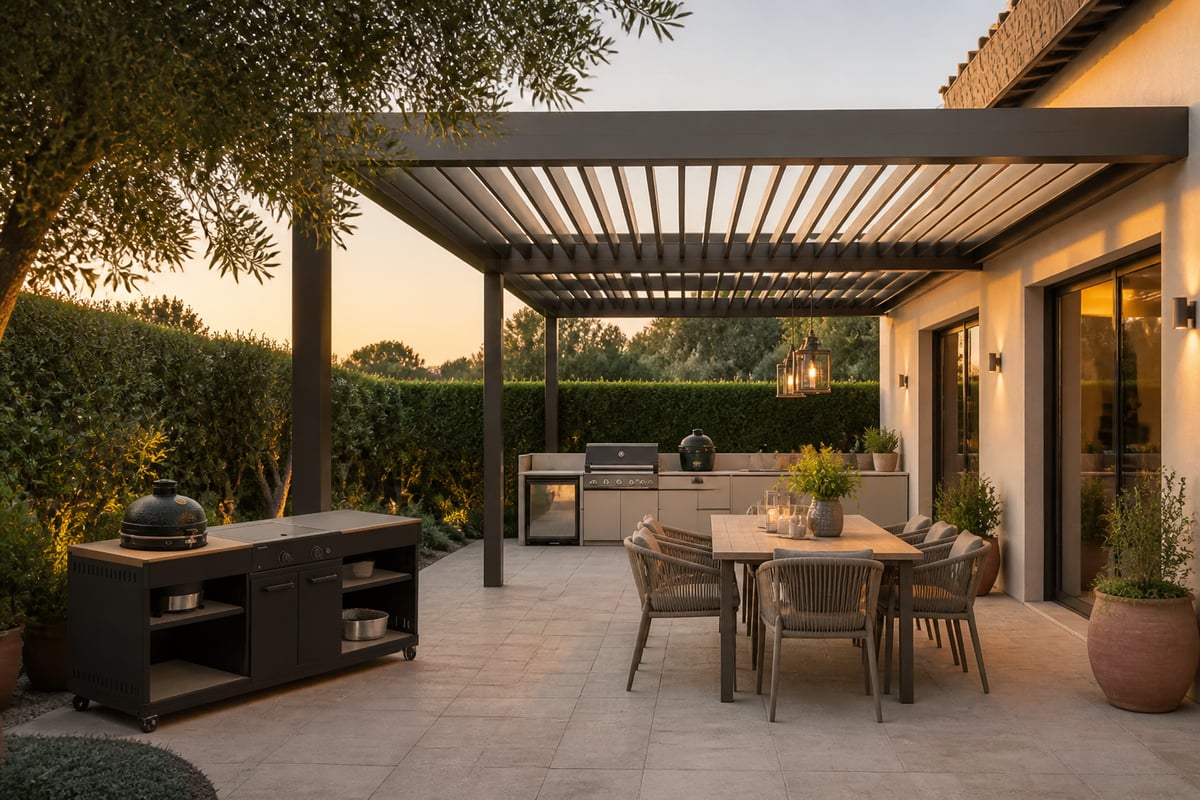
You can browse the wider range of luxury pergolas and verandas, and our guide to a louvered pergola explains how the roof mechanism works. If you want a real timber feel, a hybrid is worth considering: aluminium for the covered cooking zone and a wooden pergola over an adjoining seating area or garden path.
Choose materials and proportions that echo the local vernacular: warm stone, restrained detailing, and a palette that lets the planting do the talking.
Cotswold stone has a honeyed, slightly grey-gold character, and oak or cedar in natural or soft grey finishes sits comfortably beside it. Keep profiles simple, with chamfered posts and exposed joinery in place of fussy ornament. Shade is a design tool as much as a comfort, and the RHS overview of creating shade in your garden describes how pergolas, climbers and bespoke timber structures can solve awkward spaces.
A few pairings work reliably:
With a durable timber, sound detailing and regular care, a well-built wooden pergola can last several decades. Untreated or poorly detailed softwood may need replacement parts far sooner, especially at the base of the posts.
Yes, and it is one of the main reasons to choose one. Wisteria, clematis, honeysuckle and climbing roses all do well. Fix horizontal wires or trellis to help young plants find their way, and prune to keep air moving through the structure.
You can add fixed polycarbonate or glass panels, or retractable canopies, but the frame must be designed to carry the extra weight and loading from wind and snow. For a fully weatherproof cooking space, a purpose-built louvred system is usually a better route.
The initial outlay for a simple timber structure is often lower, but ongoing finishing and the lack of rain protection should be weighed against the lower maintenance and weather performance of aluminium. For current options and pricing, browse the product pages or contact the team directly.
Begin by marking out your intended footprint on the terrace with chalk or tape and noting where the sun falls through the day, then bring those notes to a design conversation. The team at Cotswold Cooking Company can advise on timber and aluminium options, including the Tarasola Technic bioclimatic pergola, arrange professional installation of pergolas, verandas and canopies, and offer Buy Now Pay Later options so you can spread the cost of a covered outdoor kitchen that suits your garden.

Leave a comment