


The decision to create outdoor kitchen spaces represents a significant investment in both property value and lifestyle quality. Far beyond simple barbecue stations, today's luxury outdoor kitchens function as sophisticated culinary destinations that extend living spaces into the garden, offering year-round entertaining potential and architectural distinction. Whether you're designing a compact urban courtyard cooking zone or an expansive countryside culinary pavilion, understanding the fundamental principles of outdoor kitchen design ensures your investment delivers lasting satisfaction and performance.
Before you create outdoor kitchen layouts and select equipment, establishing a clear vision proves essential. Consider how you intend to use the space throughout the year, the types of meals you'll prepare, and the number of guests you typically entertain.
Your culinary preferences directly influence design decisions. Traditional British cooking styles might prioritise grilling and roasting capabilities, whilst those drawn to Mediterranean cuisine may favour wood-fired pizza ovens and open flame cooking. Many discerning homeowners now seek versatility, incorporating multiple cooking methods within a single outdoor kitchen design.
Key considerations include:
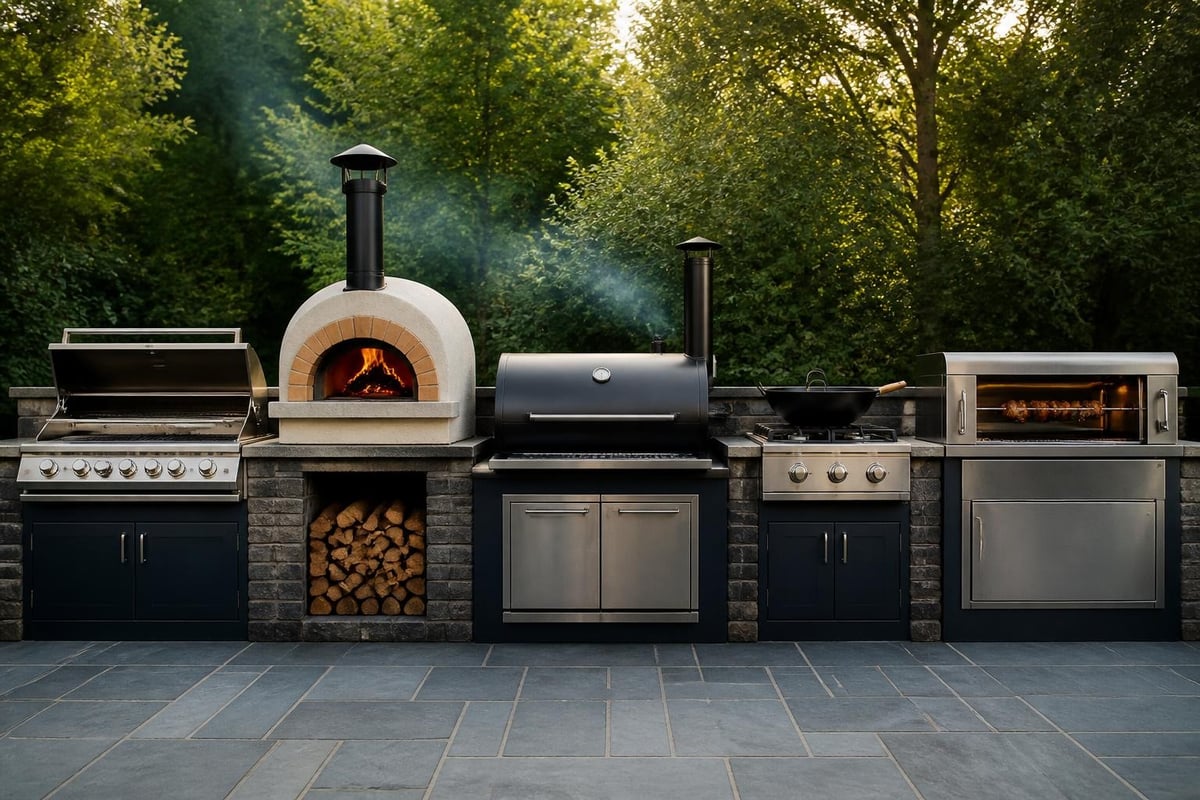
When you create outdoor kitchen areas, spatial planning determines both functionality and aesthetic success. Even modest gardens can accommodate well-designed cooking zones through clever layout strategies and modular configurations. The modular outdoor kitchen trend continues to gain momentum in 2026, offering flexibility for properties of all sizes.
Professional site assessment should evaluate sun exposure, prevailing winds, proximity to indoor kitchens, existing utilities, and sightlines from both house and garden. These factors influence everything from appliance placement to shelter requirements.
Layout configuration represents perhaps the most critical decision when you create outdoor kitchen environments. Poor spatial planning compromises workflow efficiency and entertaining dynamics, regardless of equipment quality.
Professional kitchen designers apply the work triangle concept outdoors just as they do indoors. This principle positions your cooking surface, preparation area, and refrigeration in a triangular configuration, minimising movement whilst maintaining intuitive workflow.
| Layout Type | Best For | Key Features | Space Required |
|---|---|---|---|
| Linear | Smaller gardens, terraces | Single run against wall or boundary | 2.5-4 metres length |
| L-Shaped | Corner installations | Two perpendicular runs creating natural zones | 3-5 metres per side |
| U-Shaped | Dedicated outdoor rooms | Three sides providing maximum workspace | 3-4 metres width minimum |
| Island | Large gardens, entertaining focus | Freestanding central unit encouraging interaction | 4-6 metres clearance |
| Galley | Covered outdoor rooms | Two parallel runs with central walkway | 2-3 metres between runs |
Successful outdoor kitchens separate distinct functional zones. Hot zones accommodate grills and ovens, wet zones feature sinks and ice wells, cold zones house refrigeration, and preparation zones provide ample worktop space. This separation enhances safety whilst improving workflow efficiency during complex meal preparation.
Understanding outdoor kitchen layouts and flow ensures your design supports both solo cooking and collaborative entertaining scenarios.
To successfully create outdoor kitchen installations that perform reliably, proper infrastructure planning proves non-negotiable. Retrofitting utilities after construction proves exponentially more expensive and disruptive than incorporating them from the outset.
Electrical services must comply with current UK regulations for external installations, incorporating RCD protection and appropriate IP ratings for outdoor use. Most outdoor kitchens require dedicated circuits for refrigeration, lighting, and small appliances.
Gas supply options include mains connection or LPG bottles, each offering distinct advantages. Mains gas provides unlimited supply and eliminates bottle changes, whilst LPG offers flexibility for properties without mains access.
Water supply and drainage enable integrated sinks, ice makers, and dishwashers. Proper drainage prevents standing water and ensures year-round functionality. Many homeowners regret not incorporating an outdoor sink during initial construction.
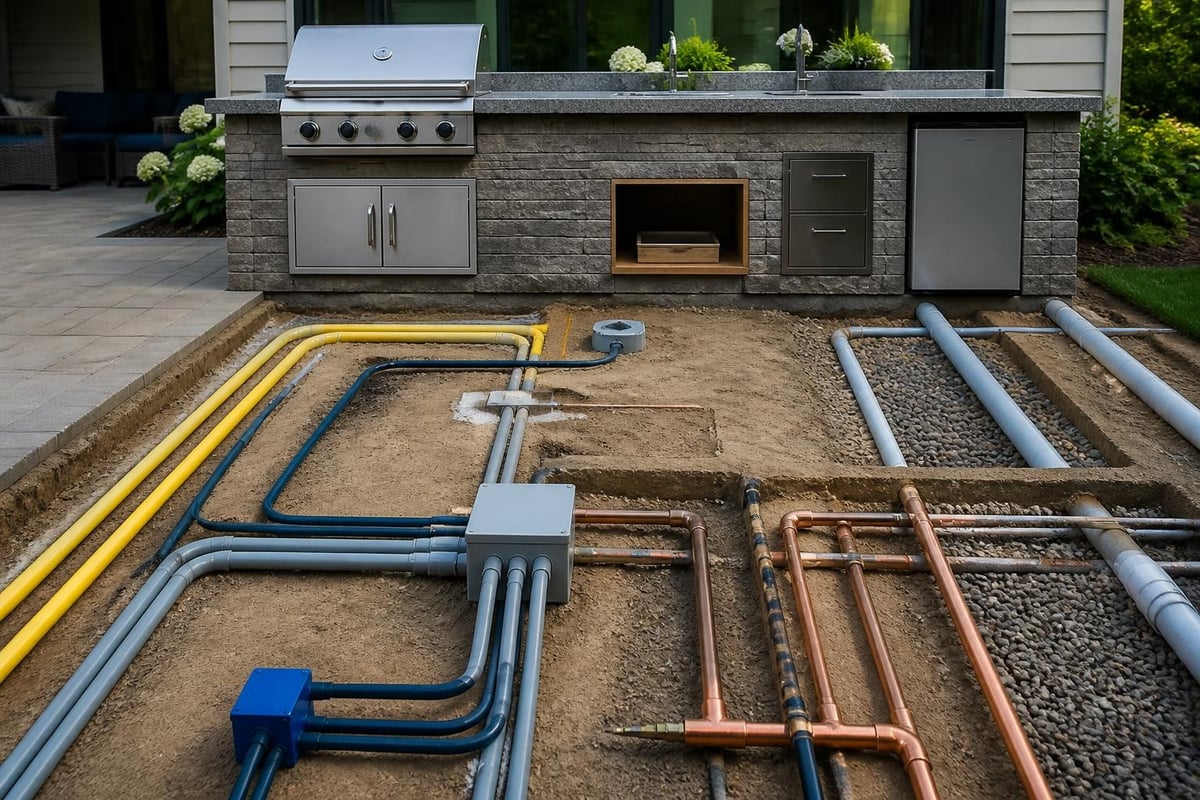
Proper foundations support heavy equipment whilst providing level surfaces and adequate drainage. Stone paving, porcelain tiles, or poured concrete each offer distinct aesthetic and practical characteristics. The base must withstand significant weight from masonry structures, stone worktops, and heavy-duty equipment whilst remaining stable through freeze-thaw cycles.
Material selection when you create outdoor kitchen environments balances aesthetic preference with practical durability. British weather demands robust, weather-resistant materials capable of withstanding temperature fluctuations, moisture exposure, and UV radiation.
Granite and porcelain dominate luxury outdoor kitchen specifications, offering exceptional durability, stain resistance, and heat tolerance. These natural stone alternatives maintain their appearance through years of exposure whilst providing food-safe preparation surfaces.
Stainless steel worktops deliver professional aesthetics and unmatched hygiene, though they require more maintenance to prevent water spotting in hard water areas common across the Cotswolds and broader UK.
Marine-grade stainless steel cabinetry provides ultimate weather resistance, whilst powder-coated aluminium frameworks offer excellent durability at reduced weight. Both materials resist rust, warping, and degradation far better than traditional outdoor-rated timber alternatives.
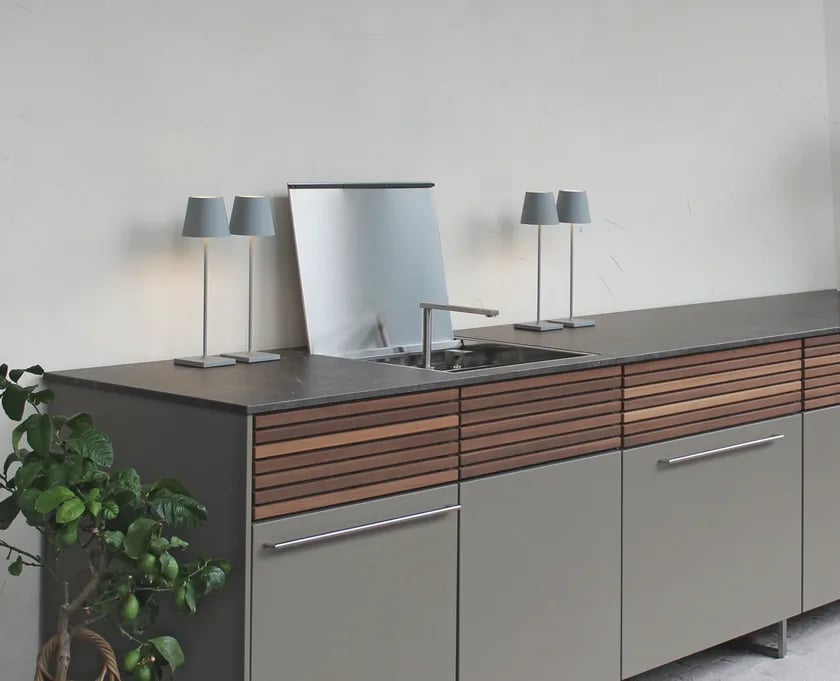
For those seeking prefabricated outdoor kitchens, modular systems deliver factory-built precision with customisable configurations. The Cubic C1 Style Outdoor Kitchen exemplifies this approach, combining architectural minimalism with comprehensive functionality in weather-resistant materials engineered for British conditions.
| Material | Durability | Maintenance | Aesthetic | Cost Level |
|---|---|---|---|---|
| Granite | Excellent | Low | Classic, natural | High |
| Porcelain | Excellent | Very low | Contemporary, versatile | Medium-high |
| Stainless Steel | Excellent | Medium | Professional, modern | High |
| Powder-coated Aluminium | Very good | Low | Clean, refined | Medium |
| Marine Plywood (sealed) | Good | High | Warm, traditional | Medium |
Equipment selection distinguishes functional outdoor cooking spaces from true culinary destinations. When you create outdoor kitchen specifications, appliance choices should reflect both cooking ambitions and entertaining requirements.
Built-in grills form the foundation of most outdoor kitchens, with options ranging from gas convenience to charcoal authenticity and hybrid systems offering both. Premium models feature multiple burners, rotisserie capabilities, and precise temperature control.
Pizza ovens have transcended trend status to become permanent fixtures in luxury outdoor kitchens. Wood-fired, gas, or hybrid models each deliver authentic results whilst suiting different usage patterns and fuel preferences.
Outdoor refrigeration maintains ingredients at proper temperatures and eliminates repeated trips indoors. Under-counter models integrate seamlessly whilst dedicated beverage coolers cater to entertaining needs.
Understanding outdoor grill setups helps align equipment specifications with your cooking style and space constraints.
British weather necessitates thoughtful shelter planning when you create outdoor kitchen installations. Proper overhead protection extends usability whilst protecting equipment and surfaces from the elements.
Architectural pergolas transform outdoor kitchens from seasonal amenities into year-round destinations. Modern bioclimatic pergolas feature rotating louvres providing adjustable weather protection, integrated drainage, and optional side screens creating enclosed outdoor rooms.
Learning about building a pergola alongside your outdoor kitchen ensures cohesive design and integrated utility routing. Premium systems incorporate lighting, heating, and even audio equipment within their architectural framework.
Fixed roof structures provide complete weather protection, though they require planning permission in most circumstances and can darken adjacent indoor spaces.
Retractable awnings offer flexible coverage, extending for weather protection and retracting to maximise sun exposure during favourable conditions.
Freestanding canopies suit island configurations where attachment to existing structures proves impractical.
Comprehensive lighting schemes transform outdoor kitchens from daytime cooking spaces into sophisticated evening entertaining venues. Multi-layered lighting addresses task requirements whilst establishing atmospheric appeal.
Preparation zones require bright, focused illumination enabling safe food handling and cooking. Under-cabinet LED strips, adjustable spotlights, and pendant fixtures over work surfaces provide appropriate task lighting without excessive energy consumption.
Perimeter lighting defines the kitchen footprint whilst providing general illumination for circulation and socialising. Recessed floor lights, post-mounted fixtures, and integrated pergola lighting create welcoming environments.
Feature lighting highlights architectural elements, landscaping, and decorative focal points. Uplighting draws attention to specimen trees, whilst downlighting creates intimate pools of light encouraging conversation.
For comprehensive outdoor entertainment guidance, reviewing an outdoor entertaining checklist ensures no detail goes overlooked.
To truly create outdoor kitchen environments suited to British climates, integrated heating extends comfortable usage well beyond summer months. Multiple heating technologies each suit different spatial configurations and usage patterns.
Infrared heaters deliver instant warmth through radiant heat, warming people and surfaces rather than air. Wall-mounted or ceiling-mounted units integrate cleanly into covered outdoor kitchens.
Patio heaters provide flexible positioning though sacrifice aesthetic refinement compared to integrated solutions.
Fire pits and fire tables create natural gathering points whilst providing substantial warmth. Gas models offer convenience and precise control, whilst wood-burning versions deliver authentic ambience and multi-sensory appeal.
When you create outdoor kitchen installations, realistic budget planning prevents costly compromises mid-project. Comprehensive outdoor kitchens represent significant investments, though phased approaches allow staged implementation aligned with available funds.
| Budget Range | Typical Inclusions | Quality Level | Timeline |
|---|---|---|---|
| £8,000-£15,000 | Basic built-in grill, simple counters, minimal storage | Entry luxury | 2-4 weeks |
| £15,000-£30,000 | Quality appliances, stone worktops, covered structure | Mid luxury | 4-8 weeks |
| £30,000-£60,000 | Premium equipment, architectural pergola, full services | High luxury | 8-12 weeks |
| £60,000+ | Bespoke design, top-tier appliances, complete outdoor room | Ultra luxury | 12-20 weeks |
Understanding outdoor kitchen costs and planning helps establish realistic expectations whilst identifying potential savings through strategic material selection and phased construction.
Phase One might establish core cooking capabilities with a quality grill, basic preparation surface, and minimal storage. Phase Two adds refrigeration, sinks, and expanded worktop space. Phase Three incorporates shelter structures, heating, and enhanced appliances. This approach spreads investment whilst ensuring functional cooking capacity from day one.
Professional outdoor kitchen installation requires attention to various regulatory requirements ensuring safety and legal compliance.
Most outdoor kitchen structures fall within permitted development rights, though permanent roofed structures exceeding certain dimensions, installations within conservation areas, or listed property modifications typically require formal planning consent. Local planning authorities provide specific guidance for your location.
Electrical work must comply with Part P Building Regulations, typically requiring certified electrician completion and notification to building control.
Gas installations demand Gas Safe registered engineers for all permanent connections and pressure testing.
Structural work may require building control approval, particularly for substantial masonry structures or foundations in certain soil conditions.
Reviewing comprehensive outdoor kitchen planning guides helps navigate regulatory requirements whilst identifying potential obstacles early in the design process.
When you create outdoor kitchen environments, aesthetic cohesion with existing architecture and garden design ensures harmonious integration rather than jarring additions.
Clean lines, handleless cabinetry, and monochromatic palettes define contemporary outdoor kitchens. Stainless steel, grey granite, and powder-coated aluminium in charcoal or graphite create sophisticated, uncluttered cooking environments suited to modern properties.
Natural stone, warm timber accents, and classic detailing suit period properties and countryside settings. Cotswold stone cladding, oak worktop sections, and verdigris copper accents create outdoor kitchens resonating with regional architectural heritage.
Terracotta tones, rustic textures, and wood-fired cooking equipment evoke southern European outdoor living. Travertine paving, warm plaster finishes, and vine-covered pergolas establish relaxed, convivial atmospheres.
Exposed steel frameworks, concrete worktops, and professional-grade equipment create urban outdoor kitchens with restaurant-inspired aesthetics. This approach particularly suits contemporary townhouse gardens and converted properties.
Successful outdoor kitchens extend beyond cooking zones to encompass complete entertaining environments. When you create outdoor kitchen areas, consider adjacent dining, lounging, and circulation spaces ensuring cohesive outdoor living functionality.
Built-in banquette seating maximises capacity within compact footprints whilst providing integrated storage beneath. Freestanding dining sets offer flexibility, enabling seasonal rearrangement and winter storage.
Bar seating along kitchen perimeters encourages interaction during meal preparation, creating inclusive entertaining dynamics where guests participate in culinary experiences.
Comfortable seating zones positioned adjacent to but distinct from cooking areas enable pre-dinner drinks and post-meal conversation. Luxury outdoor furniture in weather-resistant materials maintains comfort and appearance through years of exposure.
Protecting your investment requires appropriate maintenance aligned with material specifications and usage patterns. When you create outdoor kitchen installations with quality materials and equipment, relatively modest ongoing care preserves appearance and functionality.
Stainless steel surfaces benefit from regular cleaning with specialist stainless cleaners preventing water spotting and maintaining lustre. Stone worktops require periodic sealing maintaining stain resistance. Appliances should be cleaned after each use preventing grease accumulation and pest attraction.
Winter preparation includes draining water lines in frost-prone areas, covering equipment and furniture with breathable protective covers, and clearing drainage channels. Spring recommissioning involves system checks, deep cleaning, and equipment servicing before the entertaining season.
Annual professional servicing of gas appliances, electrical systems, and mechanical pergola components ensures safe operation whilst identifying potential issues before they escalate. This preventative approach proves considerably more cost-effective than reactive emergency repairs.
The difference between competent and exceptional outdoor kitchens often lies in material quality and installation precision. When you create outdoor kitchen projects, partnering with specialists familiar with luxury outdoor living ensures superior outcomes.
Established suppliers curating premium brands offer considerably more than product access. Design consultation, technical expertise, and ongoing support prove invaluable throughout the project lifecycle and subsequent years of ownership.
For those seeking outdoor kitchens near me, specialist retailers offering appointment-based consultations provide personalised guidance unmatched by general builders merchants or online-only retailers.
Whilst competent DIY enthusiasts might tackle certain aspects, professional installation ensures:
Understanding outdoor kitchen delivery and installation processes helps establish realistic timelines and logistics planning.
The distinction between functional and exceptional outdoor kitchens often emerges through thoughtful accessorisation and finishing details. These elements elevate usability whilst expressing personal style.
Smart lighting systems enable scene programming and remote control. Outdoor audio creates atmospheric soundscapes during entertaining. Weather stations provide hyperlocal forecasts informing menu planning and guest communication.
Planters and greenery soften hard landscaping whilst providing privacy screening. Outdoor artwork and sculptural elements establish focal points. Textiles including cushions and outdoor rugs introduce colour, pattern, and comfort.
Creating an outdoor kitchen represents a transformative investment extending your home's living space whilst elevating entertaining capabilities and property value. Success demands careful planning, quality materials, and often professional guidance navigating design decisions and regulatory requirements. Whether you're envisioning a compact urban cooking zone or an expansive countryside culinary destination, Cotswold Cooking Company delivers the expertise, curated product selection, and consultative approach ensuring your outdoor kitchen exceeds expectations for years to come.

Leave a comment