


A garden kitchen unit represents the pinnacle of outdoor living design, transforming a simple patio or terrace into a fully functional culinary environment that rivals any indoor installation. Whether you're hosting summer gatherings or preparing meals year-round, a thoughtfully specified garden kitchen unit delivers performance, durability and aesthetic refinement. For discerning homeowners across the UK, particularly those with heritage properties in the Cotswolds or London, the challenge lies in balancing traditional craftsmanship with modern convenience whilst ensuring every component withstands British weather patterns and frequent use.
A garden kitchen unit is not merely a barbecue trolley or portable worktop. It's an integrated, permanent installation comprising structural framing, weatherproof cabinetry, appliances, utilities and protective finishes designed to function seamlessly in exterior environments. Unlike indoor kitchens, these units must address moisture ingress, temperature fluctuation, UV degradation and constant exposure to the elements whilst maintaining visual harmony with surrounding architecture and landscaping.
The most successful installations begin with a clear understanding of three core components: structural integrity, material durability and functional layout. Each element influences the other, and compromising on any aspect undermines the entire investment.
The foundation of any garden kitchen unit determines its longevity and stability. Professional-grade installations typically employ one of three structural approaches:
According to outdoor kitchen materials research, each framing type responds differently to climate stress, with steel requiring protective coatings and aluminium offering inherent resistance to oxidation. For UK installations, we typically recommend steel framing with marine-grade protection or aluminium for exposed coastal sites.
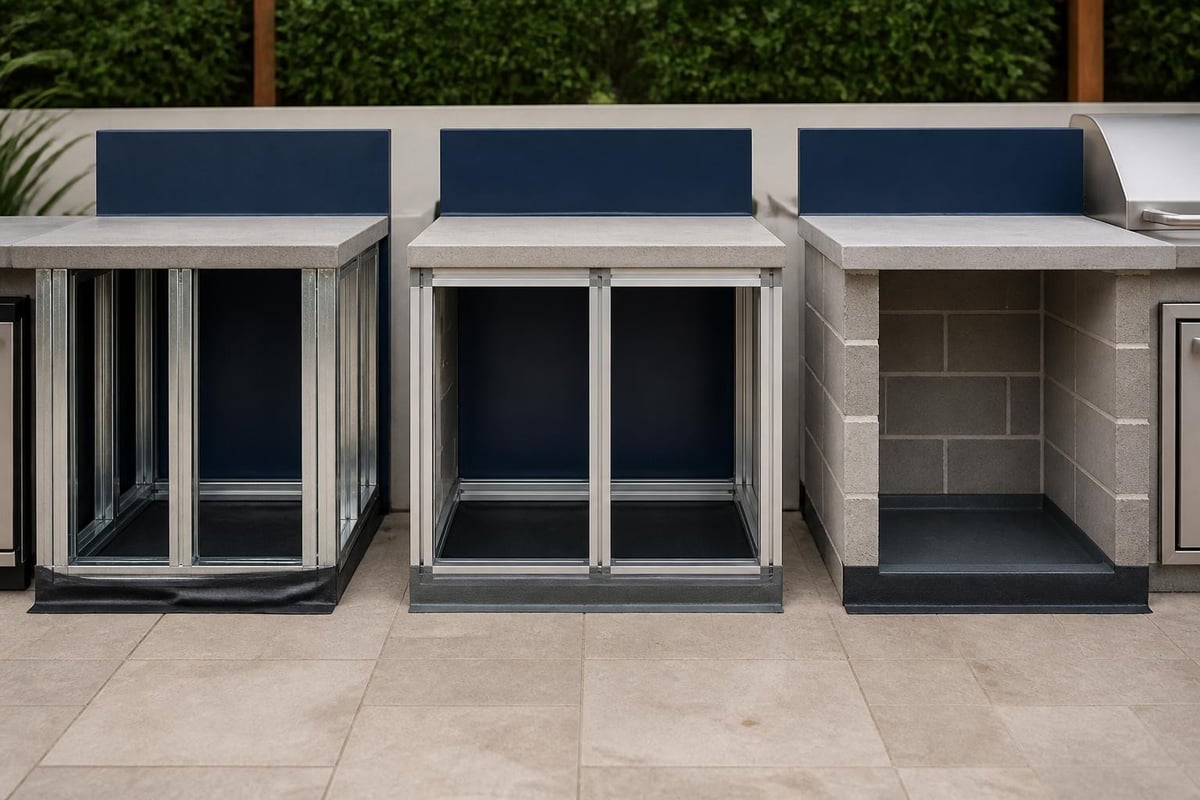
British weather patterns present unique challenges for garden kitchen unit specification. The Los Angeles Times outdoor kitchen design guide emphasises climate-smart materials, a principle equally applicable to UK installations where seasonal temperature swings, persistent moisture and freeze-thaw cycles demand careful material selection.
| Material Category | Recommended Specification | UK Climate Performance | Maintenance Requirement |
|---|---|---|---|
| Cabinetry Frame | Marine plywood or 316L stainless | Excellent moisture resistance | Annual inspection |
| Exterior Cladding | Porcelain, natural stone, or composite | Superior UV/frost resistance | Minimal |
| Worktop Surface | Granite, sintered stone, or teak | High durability, heat resistant | Periodic sealing (stone) |
| Appliance Housing | 304/316 stainless steel | Corrosion resistant | Quarterly cleaning |
| Base Structure | Reinforced concrete or steel | Exceptional stability | None |
The choice between materials often reflects regional architectural vernacular. Cotswold properties naturally pair with honey-toned stone cladding and natural slate worktops, whilst contemporary London installations might specify seamless sintered stone and powder-coated steel. Your garden kitchen unit should complement rather than compete with existing architecture.
Successful outdoor kitchen design follows the same ergonomic principles as indoor installations whilst accommodating additional challenges related to weather protection, utility routing and seasonal variation. The NKBA Planning Guidelines provide professional standards applicable to both interior and exterior kitchen layouts, covering work triangle optimisation, clearance zones and accessibility considerations.
Even in outdoor settings, the classic work triangle between preparation, cooking and cleaning zones remains fundamental. However, a garden kitchen unit introduces additional considerations:
Preparation Zone: Position upwind from cooking appliances to avoid smoke interference. Allocate 900-1200mm of continuous worktop space adjacent to the primary cooking zone. Consider incorporating refrigerated drawer storage directly beneath prep surfaces to minimise movement during food preparation.
Cooking Zone: Your primary heat source, whether luxury grills, pizza ovens or integrated hobs, requires adequate ventilation clearance. The ASHRAE Kitchen Ventilation Handbook specifies minimum exhaust hood capture velocities and airflow rates, critical for garden kitchen units positioned beneath pergolas or covered structures.
Cleaning and Wet Zone: Install sinks with appropriate drainage routing and hot water provision. Many UK installations incorporate instantaneous water heaters to avoid lengthy pipe runs from the main dwelling, reducing heat loss and improving efficiency.
The optimal garden kitchen unit layout depends on available space, aspect and integration with existing outdoor living areas. Three primary configurations dominate professional installations:
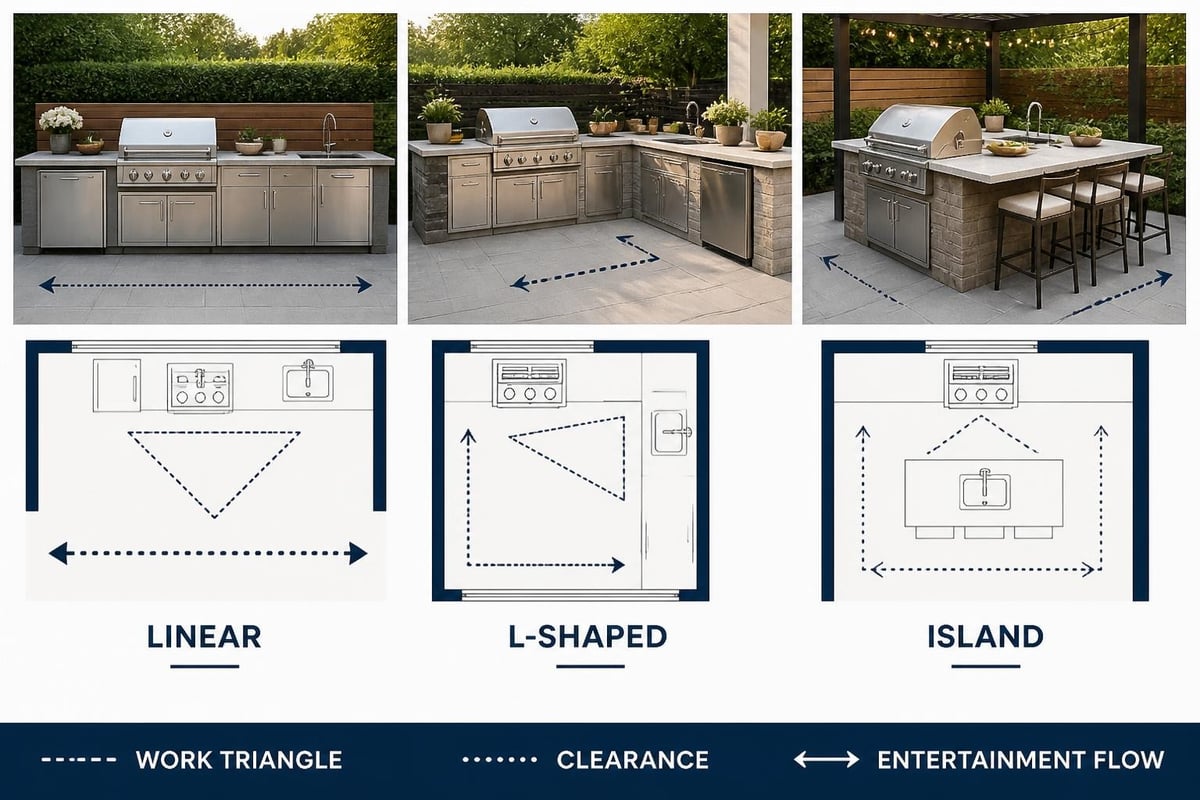
A truly successful garden kitchen unit functions effectively across all four seasons, not merely during summer months. This requires comprehensive weatherproofing strategies that protect both the structure and users from wind, rain and temperature extremes whilst maintaining aesthetic integrity.
The Solavi Living weatherproofing guide breaks down how different materials perform under climate stress, noting that frame type, cladding choice and stainless steel grade all influence durability. For UK installations, we recommend:
Beyond material selection, proper drainage detailing proves critical. Every horizontal surface requires positive drainage with minimum 1:60 falls, whilst cavity construction prevents moisture accumulation within cabinet voids. Exposed stainless components benefit from regular cleaning schedules to prevent pitting in coastal environments.
Whilst careful material selection addresses inherent durability, supplementary weather protection extends usability throughout the year. Architectural pergolas from specialists such as Tarasola integrate motorised louvre systems, providing adjustable protection from sun, rain and wind whilst maintaining natural ventilation when cooking.
For comprehensive guidance on year-round coverage solutions, our outdoor kitchen delivery and installation service includes structural assessment ensuring pergola integration doesn't compromise garden kitchen unit functionality or safety clearances.
The distinction between a competent garden kitchen unit and an exceptional one often lies in appliance specification and utility integration. Professional installations seamlessly incorporate gas, electrical and water services whilst maintaining safety compliance and operational reliability.
All gas installations must comply with 2024 International Fuel Gas Code requirements, which specify minimum clearances, ventilation provisions and protective measures for outdoor appliance locations. Key considerations include:
The UL commercial food service equipment guide provides authoritative standards ensuring outdoor appliances meet safety and performance benchmarks. When specifying a garden kitchen unit, verify all appliances carry appropriate certifications for exterior use.
Your choice of cooking appliances defines both the capability and character of a garden kitchen unit. Beyond standard built-in barbecues, consider:
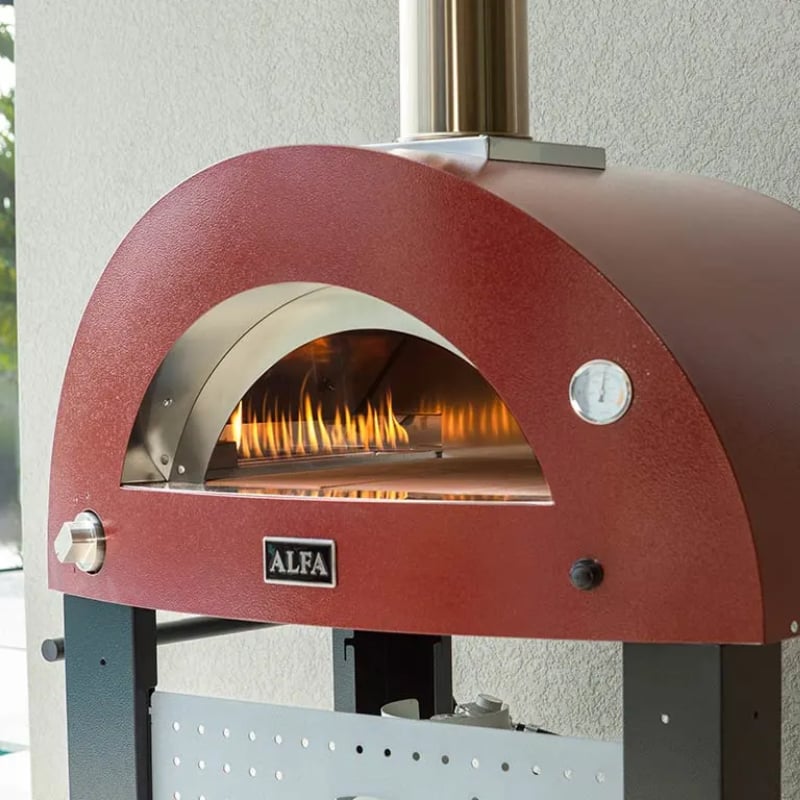
For those seeking authentic wood-fired cooking with modern convenience, the Alfa Forni Moderno Hybrid Pizza Oven combines Italian craftsmanship with dual-fuel flexibility, reaching 500°C in 30 minutes for genuine Neapolitan results whilst offering the convenience of gas ignition when preferred.
Whilst functionality forms the foundation, aesthetic refinement elevates a garden kitchen unit from practical necessity to architectural statement. The most successful installations achieve seamless integration with surrounding architecture, landscaping and interior design themes whilst expressing individual character and taste.
Regional architectural vernacular should inform material selection. Traditional Cotswold properties naturally pair with:
| Design Element | Traditional Approach | Contemporary Alternative |
|---|---|---|
| Cabinetry Finish | Natural oak or painted hardwood | Powder-coated aluminium or stainless |
| Worktop Material | Granite or natural slate | Sintered stone or concrete |
| Cladding | Honey-toned Cotswold stone | Large-format porcelain tiles |
| Hardware | Aged bronze or brass | Brushed stainless or black oxide |
| Lighting | Warm copper fixtures | Integrated LED strips |
The County Materials outdoor kitchen guide demonstrates how structural units like concrete landscaping blocks and material choice affect visual harmony, showing that successful integration requires consideration of texture, scale and proportion beyond simple colour matching.
Two primary construction approaches dominate garden kitchen unit specification: modular pre-engineered systems and fully bespoke fabrication. Each offers distinct advantages:
Modular systems such as the Cubic C1 Style Outdoor Kitchen provide cost-effective solutions with standardised dimensions, proven weatherproofing and relatively quick installation timelines. Their contemporary minimalist aesthetic suits modern properties whilst offering genuine customisation through varied configurations and finish options.
Bespoke fabrication allows complete design freedom, accommodating irregular spaces, heritage property constraints and unique architectural details. Whilst requiring longer lead times and higher investment, bespoke units achieve perfect integration with existing structures and deliver truly distinctive outdoor living environments.
Even the most carefully specified garden kitchen unit fails to deliver its potential without proper installation addressing foundations, utility connections, weather protection and finish quality. Professional installation typically unfolds across several distinct phases, each requiring specialist expertise and coordination.
Permanent garden kitchen units require substantial foundations addressing weight, drainage and utility routing. Typical foundation specifications include:
For properties with existing paving or landscaping, foundation work often represents the most disruptive installation phase. Careful planning minimises impact whilst ensuring long-term structural integrity. The County Materials planning guide emphasises how foundation choices affect both durability and visual integration with surrounding hardscaping.
Following foundation completion, utility installation proceeds under relevant building regulations and safety standards. Professional installers coordinate:
Only after utility verification and inspection can final appliance installation proceed. This phased approach, whilst requiring patience, ensures compliance and eliminates costly remediation work.
A truly exceptional garden kitchen unit extends beyond cooking capability to create a complete outdoor living destination. Thoughtful enhancement through lighting, heating, entertainment systems and atmospheric elements transforms functional space into experiential environment.
Exterior lighting serves multiple purposes: safety, functionality and atmosphere. Effective garden kitchen unit lighting incorporates:
For properties incorporating sophisticated home technology, companies like ANR Media specialise in integrated control systems linking outdoor lighting, heating and entertainment through unified platforms, enabling seamless environmental adjustment from a single interface.
Year-round garden kitchen unit usage depends on effective climate control. British weather demands heating solutions for cooler months:
Infrared panel heaters deliver instant warmth without preheating requirements, ideal for extending shoulder-season usability. Gas patio heaters provide traditional ambience with substantial heat output, though requiring adequate ventilation clearances. Integrated fire features combine practical warmth with visual appeal, creating natural gathering points.
Conversely, summer comfort benefits from motorised louvre systems providing adjustable shade and ventilation, misting systems for particularly warm days, and outdoor ceiling fans maintaining air circulation beneath covered structures.
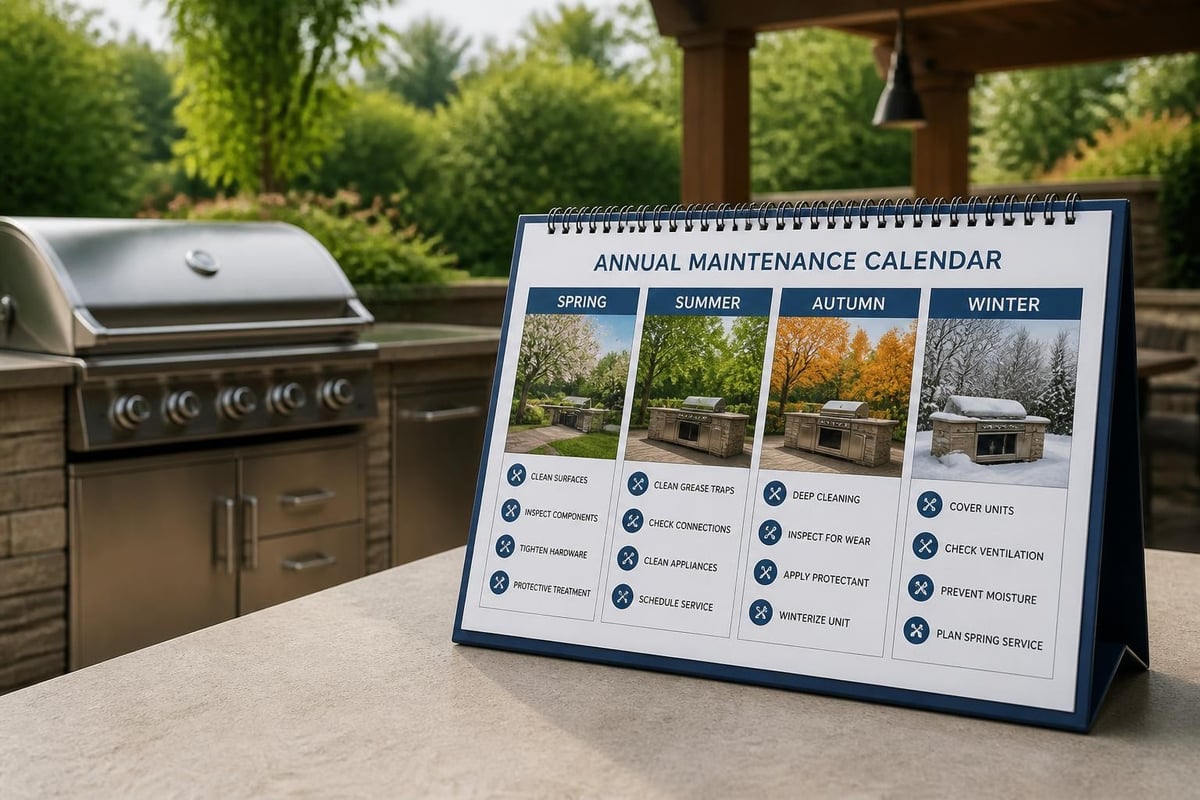
Whilst premium garden kitchen units employ inherently durable materials, systematic maintenance preserves appearance and functionality across decades of service. Establishing regular care routines prevents minor issues escalating into costly repairs whilst maintaining the investment's aesthetic and monetary value.
| Season | Maintenance Tasks | Frequency |
|---|---|---|
| Spring | Deep clean all surfaces, inspect seals and gaskets, service gas connections, check drainage | Annual |
| Summer | Clean stainless surfaces, verify appliance function, inspect timber elements | Monthly |
| Autumn | Clear debris from drainage points, apply protective treatments to timber, winterise water systems | Annual |
| Winter | Remove snow accumulation, verify weather seals, clean and oil stainless steel | As needed |
Stainless steel care requires regular cleaning with pH-neutral solutions followed by light mineral oil application. This prevents pitting in coastal environments and maintains the protective oxide layer. Stone surfaces benefit from annual resealing programmes, particularly porous materials like limestone or unsealed granite.
Most premium garden kitchen units include manufacturer warranties covering structural integrity, appliance function and finish durability. Typical warranty terms span:
Maintaining warranty validity requires adherence to prescribed maintenance schedules and using approved service providers for repairs. Many installers offer annual service contracts covering comprehensive inspection, cleaning and preventative maintenance, ensuring optimal performance whilst protecting warranty terms.
Garden kitchen unit investment varies dramatically based on specification, size and installation complexity. Understanding cost drivers enables realistic budget development and informed decision-making throughout the specification process.
Professional garden kitchen unit projects typically distribute investment across several categories:
Entry-level modular systems suitable for occasional summer use begin around £8,000-12,000 installed, whilst premium bespoke installations with architectural integration, high-specification appliances and comprehensive weather protection range from £35,000-75,000 or beyond for truly exceptional projects.
Budget-conscious clients often implement garden kitchen units through phased development:
Phase One establishes core functionality with structural work, essential utilities and primary cooking appliances. Phase Two adds enhancement features such as refrigeration, pizza ovens and extended worktop areas. Phase Three incorporates weather protection, sophisticated lighting and entertainment integration.
This approach spreads investment whilst ensuring each phase delivers usable functionality. However, planning all phases initially proves critical as retrofitting utilities and modifying completed structures costs significantly more than comprehensive first-time installation.
Transforming garden kitchen unit aspirations into reality requires structured consultation, careful specification and expert coordination. Professional design consultancies guide clients through the complex decision landscape whilst ensuring technical compliance and aesthetic coherence.
The specification process typically begins with comprehensive site evaluation addressing:
Professional consultants from firms such as Cotswold Cooking Company conduct detailed site surveys, photographic documentation and initial concept development during this phase, establishing project feasibility and identifying potential challenges before detailed specification begins.
Following initial consultation, the design process advances through iterative refinement:
Throughout this process, effective consultants balance aspiration with practicality, guiding clients toward specifications delivering exceptional results within realistic budgets and timelines.
Selecting and installing a garden kitchen unit represents a significant investment in outdoor living quality, demanding careful consideration of materials, layout, appliances and long-term functionality. From initial concept through final installation and ongoing maintenance, every decision influences the ultimate success of your outdoor culinary destination. The Cotswold Cooking Company brings decades of expertise to this process, guiding discerning clients through specification, design and installation whilst curating premium brands that combine heritage craftsmanship with modern performance. Discover how our consultative approach can transform your outdoor space by visiting Cotswold Cooking Company today.

Leave a comment