


An l shaped outdoor kitchen represents one of the most versatile and efficient layouts for transforming your garden into a sophisticated culinary destination. This configuration maximises corner space whilst creating distinct zones for cooking, preparation, and entertaining-allowing you to engage with guests whilst orchestrating memorable alfresco dining experiences. Whether you're planning a compact courtyard installation or an expansive terrace design, understanding the principles behind this popular layout ensures your investment delivers both aesthetic refinement and practical functionality for years to come.
The l shaped outdoor kitchen layout offers inherent advantages that make it a preferred choice amongst discerning homeowners and designers. By anchoring two perpendicular runs against existing walls, fencing, or landscaping features, this configuration creates a natural work triangle that mirrors the ergonomic principles found in the finest indoor kitchens.
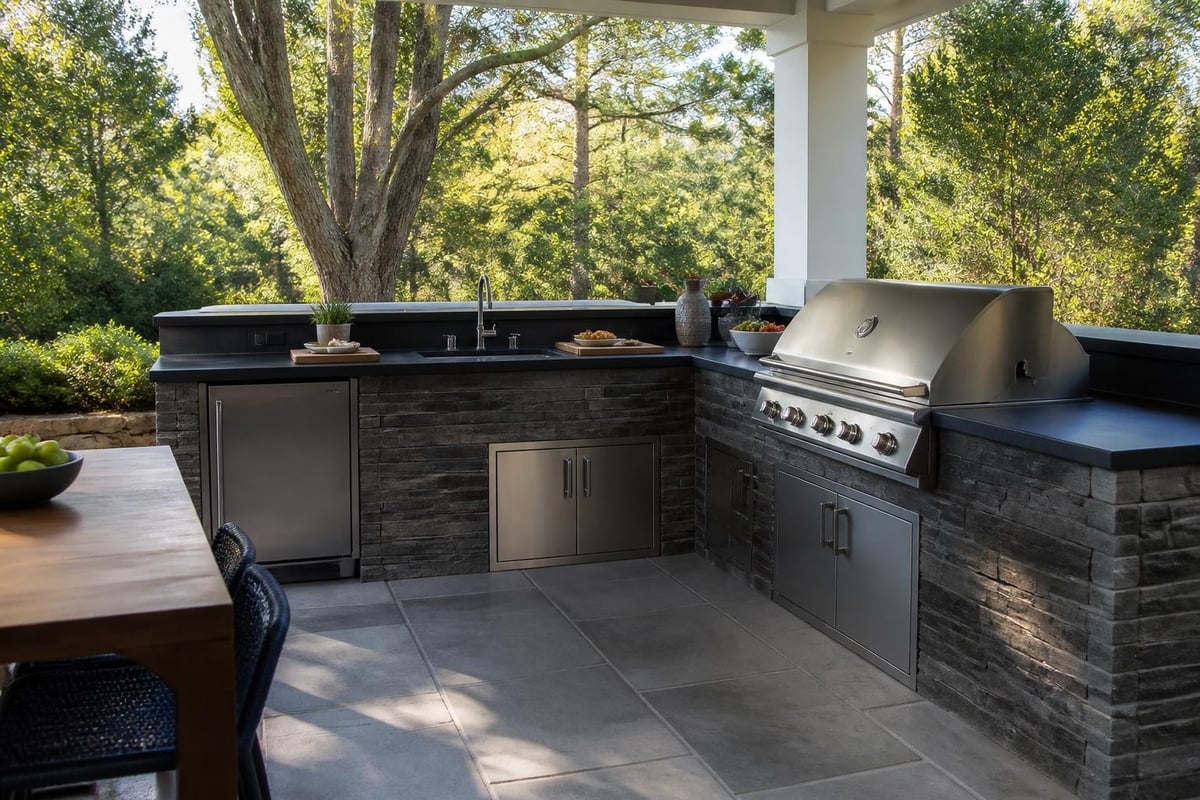
This arrangement delivers several compelling benefits:
Research into outdoor kitchen layouts demonstrates that L-shaped configurations consistently outperform linear arrangements in both space utilisation and social dynamics. The perpendicular design creates a semi-enclosed environment that feels intimate without sacrificing openness-particularly valuable when you're entertaining whilst preparing courses.
Before finalising your l shaped outdoor kitchen design, careful dimensional planning ensures comfort and compliance. Building regulations and practical ergonomics dictate specific clearances that influence your final layout.
| Zone | Minimum Dimension | Optimal Dimension | Purpose |
|---|---|---|---|
| Main run length | 2.4m | 3.0–4.5m | Accommodates grill, side burner, storage |
| Perpendicular run | 1.8m | 2.4–3.0m | Houses sink, refrigeration, prep surface |
| Work aisle width | 1.2m | 1.5–1.8m | Allows comfortable movement, door clearance |
| Clearance behind cook | 1.0m | 1.2m+ | Safety zone, guest circulation |
Understanding these parameters helps you assess whether your available space can accommodate an l shaped outdoor kitchen without creating congestion. According to outdoor kitchen design guidelines, maintaining adequate clearances isn't merely about comfort-it's essential for safety, particularly around high-heat appliances and gas connections.
Your l shaped outdoor kitchen will face British weather year-round, making material choices critical to longevity and aesthetic consistency. The extended countertop runs and perpendicular orientation mean you'll need surfaces that withstand thermal cycling, moisture penetration, and UV exposure without degrading.
Premium outdoor kitchens built for the UK climate demand weather-resistant frameworks that won't warp, rust, or deteriorate. Marine-grade stainless steel (304 or 316 grade) provides exceptional corrosion resistance, particularly important in coastal regions or areas with high rainfall. Powder-coated aluminium offers a lightweight alternative with excellent durability when properly sealed.
For those seeking architectural presence, reinforced concrete or steel frames clad in natural stone create substantial permanence suited to luxury outdoor kitchen installations. The modular approach allows configuration flexibility whilst maintaining structural integrity across both runs of your L-shaped layout.
Cabinet construction should incorporate fully sealed compartments with marine-grade hinges and soft-close mechanisms. Detailed guidance on outdoor kitchen materials and weatherproofing emphasises the importance of proper drainage channels and ventilation to prevent moisture accumulation that compromises longevity.
The l shaped outdoor kitchen typically features distinct functional zones requiring different surface properties. Expert analysis of outdoor kitchen countertop materials reveals several premium options suited to British gardens:
Porcelain slabs (20mm thickness) deliver exceptional heat resistance, stain immunity, and minimal maintenance. Their non-porous surface resists freeze-thaw damage whilst offering contemporary aesthetics ranging from marble-effect to concrete finishes. Ideal for hot zones adjacent to grills and pizza ovens.
Natural granite provides timeless elegance with proven outdoor durability. Properly sealed granite withstands temperature extremes whilst developing a subtle patina that enhances character. Particularly effective for preparation zones where its natural variation complements surrounding landscaping.
Quartzite combines marble's visual appeal with granite's resilience. This metamorphic stone offers superior hardness and lower porosity than granite, making it exceptionally suited to high-use areas in your l shaped configuration.
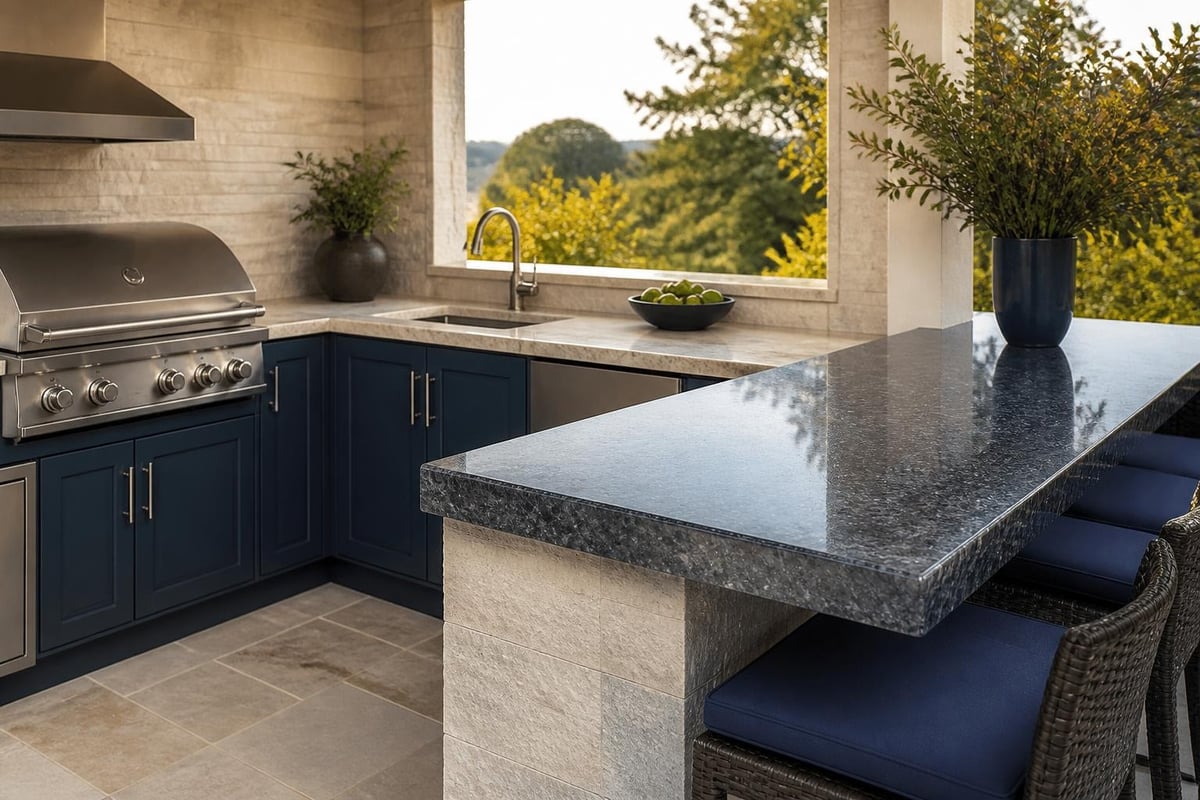
Strategically positioning appliances within your l shaped outdoor kitchen transforms it from attractive installation into highly functional culinary workspace. The perpendicular configuration naturally supports the classic work triangle connecting refrigeration, preparation, and cooking zones.
Dedicate the longer section of your L to high-heat cooking equipment. This run typically accommodates:
Positioning your primary grill towards the corner allows heat and smoke to dissipate away from seating areas whilst keeping you engaged with guests. Premium built-in barbecue systems often feature rotisserie burners, infrared searing zones, and integrated lighting that extend cooking capabilities well into evening hours.
The shorter section supports preparation, cleaning, and service functions:
Recent outdoor kitchen layout guidance emphasises separating wet and dry zones to prevent cross-contamination whilst maintaining efficient movement patterns. Installing your sink approximately 1.2-1.5m from the grill creates comfortable reach without excessive steps.
The internal corner where your two runs meet presents both challenge and opportunity. Rather than creating dead space, consider these premium additions:
Corner carousel units with rotating shelves maximise storage accessibility. Integrated ice bins positioned at the junction keep beverages chilled without requiring constant refrigeration. Cocktail stations with bottle storage and mixing surfaces transform this transition point into an entertainment focal point.
For those passionate about artisan bread and authentic pizza, the corner location provides ideal placement for a wood-fired oven. The Cubic outdoor kitchen collection features modular configurations specifically designed to accommodate integrated pizza ovens whilst maintaining clean sightlines and ergonomic access. These European-crafted systems blend modern minimalism with durable, weather-resistant construction-creating seamless transitions between cooking zones.
British weather demands thoughtful protection if your l shaped outdoor kitchen is to function throughout the seasons. Integrating architectural shade structures elevates both usability and visual impact whilst safeguarding your investment from the elements.
Positioning a contemporary pergola over your l shaped outdoor kitchen creates defined rooms within your garden whilst providing adjustable protection. Modern bioclimatic systems feature rotating louvres that modulate sunlight, ventilation, and rain protection-allowing you to cook comfortably regardless of conditions.
When selecting pergola dimensions, ensure coverage extends at least 30cm beyond your countertop edges to prevent rain ingress whilst accommodating adequate clearance above cooking equipment. Premium installations often incorporate integrated LED lighting, heating elements, and audio systems that transform your outdoor kitchen into a true all-season destination.
Permanent outdoor kitchen installations must satisfy building regulations, particularly concerning gas connections, electrical systems, and clearances from combustible materials. The International Code Council's requirements for outdoor kitchens provide comprehensive guidance on:
Working with experienced designers ensures your l shaped outdoor kitchen meets all regulatory requirements whilst optimising functionality. Professional installation guarantees proper connections, appropriate materials, and long-term performance that protects your investment.
Your l shaped outdoor kitchen should harmonise with existing architecture whilst expressing your personal aesthetic preferences. Contemporary installations range from sleek minimalism to rustic charm, each requiring carefully coordinated material palettes and detailing.
Clean-lined designs emphasise horizontal planes, concealed storage, and monochromatic colour schemes. Handleless cabinets with push-to-open mechanisms, flush-mounted appliances, and continuous porcelain surfaces create sophisticated simplicity. Stainless steel accents provide functional contrast whilst maintaining the restrained palette.
This approach pairs exceptionally well with contemporary luxury grills featuring seamless integration and professional-grade performance hidden behind refined exteriors.
For properties with period architecture or rural settings, incorporating natural stone, timber accents, and traditional joinery creates sympathetic integration. Limestone or Cotswold stone cladding, oak worktop sections, and painted cabinetry in heritage colours establish visual connections to surrounding buildings.
Combining traditional aesthetics with modern performance creates outdoor kitchens that feel established rather than recently installed-particularly valuable in conservation areas or listed property settings.
Many discerning homeowners favour transitional designs that balance contemporary convenience with timeless materials. This approach might feature:
When furnished with quality outdoor seating that balances comfort and weather resistance, transitional l shaped outdoor kitchens create inviting spaces that function beautifully across seasons and occasions.
Understanding how others have successfully implemented l shaped outdoor kitchen layouts helps crystallise your own design direction. These examples illustrate different space allocations and priorities.
| Configuration | Long Run | Short Run | Best Suited For |
|---|---|---|---|
| Entertaining-focused | 4.2m with 91cm grill, dual side burners, warming drawer | 2.7m with double sink, undercounter fridge, extensive prep zone | Hosts who frequently serve large groups, require multiple cooking stations |
| Compact efficiency | 3.0m with 76cm grill, single burner, storage | 1.8m with bar sink, compact fridge, minimal prep | Smaller gardens, couples or small families, weekend use |
| Pizza enthusiast | 3.6m with wood oven, storage for fuel/tools, staging counter | 2.4m with sink, refrigeration, dough preparation surface | Artisan bread and pizza focus, traditional cooking methods |
| Professional grade | 4.8m with 102cm grill, infrared side burner, rotisserie, multiple storage zones | 3.0m with commercial sink, undercounter freezer/fridge, extensive counter | Serious cooks, frequent entertainers, restaurant-quality results |
These configurations demonstrate how the l shaped outdoor kitchen adapts to different culinary priorities whilst maintaining ergonomic efficiency. Your specific needs, available space, and cooking style ultimately dictate the optimal proportions.
Proper illumination transforms your l shaped outdoor kitchen from daylight-only facility into evening entertainment destination. Layered lighting addresses both practical tasks and atmospheric needs.
Each work zone requires adequate illumination for safe food preparation:
LED strip lighting concealed beneath upper cabinets or shelving provides shadow-free task illumination whilst consuming minimal energy. Premium installations incorporate dimming controls that adjust intensity according to ambient conditions and specific activities.
Beyond functional requirements, atmospheric lighting enhances the social experience:
Perimeter lighting along countertop edges or toe-kicks creates visual boundaries whilst preventing trips in low light. Overhead pendant fixtures above bar seating areas define social zones. Integrated appliance lighting showcases premium equipment whilst contributing to overall ambience.
For comprehensive outdoor living environments, coordinating your kitchen lighting with garden illumination, home audio systems, and entertaining spaces creates cohesive atmospheres that flow naturally from one zone to another.
Protecting your investment requires understanding proper maintenance protocols for each material and component within your l shaped outdoor kitchen. British weather presents particular challenges that proactive care addresses effectively.
Stainless steel surfaces benefit from weekly cleaning with pH-neutral detergents followed by thorough rinsing. Avoid abrasive cleaners that scratch protective chromium layers. Periodic application of stainless steel polish restores lustre whilst providing additional protection.
Stone countertops require annual resealing to maintain stain resistance and prevent moisture penetration. Clean spills promptly using appropriate stone cleaners-avoiding acidic substances on marble or limestone that cause etching.
Cabinet exteriors in powder-coated finishes need only soap-and-water washing, whilst natural wood elements benefit from annual oil treatments that replenish moisture and UV protection.
Even year-round outdoor kitchens benefit from seasonal adjustments:
Implementing these practices extends component lifespan whilst ensuring your l shaped outdoor kitchen remains ready for spontaneous use whenever weather permits.
Creating an exceptional l shaped outdoor kitchen represents significant investment, with costs varying widely based on size, materials, appliances, and installation complexity. Understanding the financial landscape helps establish realistic expectations whilst identifying where strategic expenditure delivers greatest value.
Basic configurations featuring modular cabinets, standard-grade stainless steel, and mid-range appliances typically begin around £8,000-15,000 for materials and professional installation. These systems provide reliable functionality whilst establishing the layout framework that accommodates future upgrades.
Incorporating premium materials such as natural stone, marine-grade stainless steel, professional-grade grills, and integrated refrigeration elevates investment to £20,000-40,000. This tier delivers noticeably superior durability, performance, and aesthetic refinement suited to discerning homeowners prioritising long-term value.
Fully customised installations featuring architectural stone work, commercial-grade appliances, integrated pizza ovens, comprehensive lighting systems, and coordinated pergola structures typically range from £45,000-80,000+. These represent complete outdoor living transformations rather than simple cooking facilities.
Regardless of budget level, prioritising quality in core structural elements and primary appliances delivers better long-term value than superficial upgrades. Well-designed kitchens from specialists in outdoor kitchen delivery and installation ensure proper execution from initial consultation through final commissioning.
Whilst the l shaped outdoor kitchen provides proven functional advantages, personalisation transforms good design into exceptional spaces that reflect your specific lifestyle and entertaining style.
Modern outdoor kitchens increasingly incorporate technology that enhances the social experience:
Beyond standard grills and side burners, consider incorporating equipment aligned with your culinary passions:
Teppanyaki griddles for Asian-inspired cooking and interactive dining experiences. Smokers and offset cookers for low-and-slow barbecue traditions. Wok burners delivering the intense heat required for authentic stir-frying. Rotisserie systems for spectacular whole birds and roasts.
Each addition should integrate logically within your l shaped configuration rather than creating functional conflicts or workflow disruptions.
Creating opportunities for seasonal personalisation keeps your outdoor kitchen feeling fresh throughout the year. Built-in planters supporting herbs and edible flowers provide both practical ingredients and visual interest. Display shelving showcases decorative serving ware whilst keeping essentials accessible. Flexible lighting schemes adapt to holidays, celebrations, and intimate gatherings.
An l shaped outdoor kitchen delivers exceptional versatility, ergonomic efficiency, and social engagement that linear layouts struggle to match. By thoughtfully integrating premium materials, professional-grade appliances, and architectural shade structures, you create an all-season culinary destination that transforms how you experience your garden. The Cotswold Cooking Company specialises in designing and installing bespoke outdoor kitchens throughout the UK, combining Cotswold heritage with cutting-edge performance from curated brands including Grillandia, Whistler, and Renson. From initial consultation through final installation, their experienced team ensures your outdoor kitchen vision becomes a refined reality perfectly suited to your property and lifestyle.

Leave a comment