


A gazebo 6x3 represents one of the most versatile proportions for creating a defined outdoor living space that balances intimacy with functionality. This rectangular footprint-six metres by three metres-delivers approximately 18 square metres of covered area, sufficient for a dining table seating eight, comfortable lounge seating, or even a compact outdoor cooking zone. For discerning homeowners and designers seeking to extend their living envelope into the garden, understanding the design potential, structural requirements, and integration opportunities of a gazebo 6x3 can transform an ordinary terrace into a refined, all-season destination.
The rectangular 6×3 metre footprint has become increasingly popular in luxury outdoor design because it mirrors the proportions of traditional garden rooms whilst remaining compact enough to suit typical UK residential plots. This aspect ratio (2:1) creates a naturally elegant silhouette that reads well in both formal and informal landscapes.
A gazebo 6x3 offers sufficient length to create distinct zones within a single structure. One end might house a dining area with a table and chairs, whilst the opposite third accommodates a lounge setting with outdoor furniture. Alternatively, the entire footprint can be devoted to a single function-a covered outdoor kitchen, a garden bar, or a meditation pavilion.
Typical layout options include:
The three-metre width provides comfortable clearance for walkways and furniture without feeling cramped, whilst the six-metre length prevents the structure from appearing narrow or tunnel-like. This proportion also aligns well with standard timber lengths and modular building systems, often reducing material waste and construction complexity.
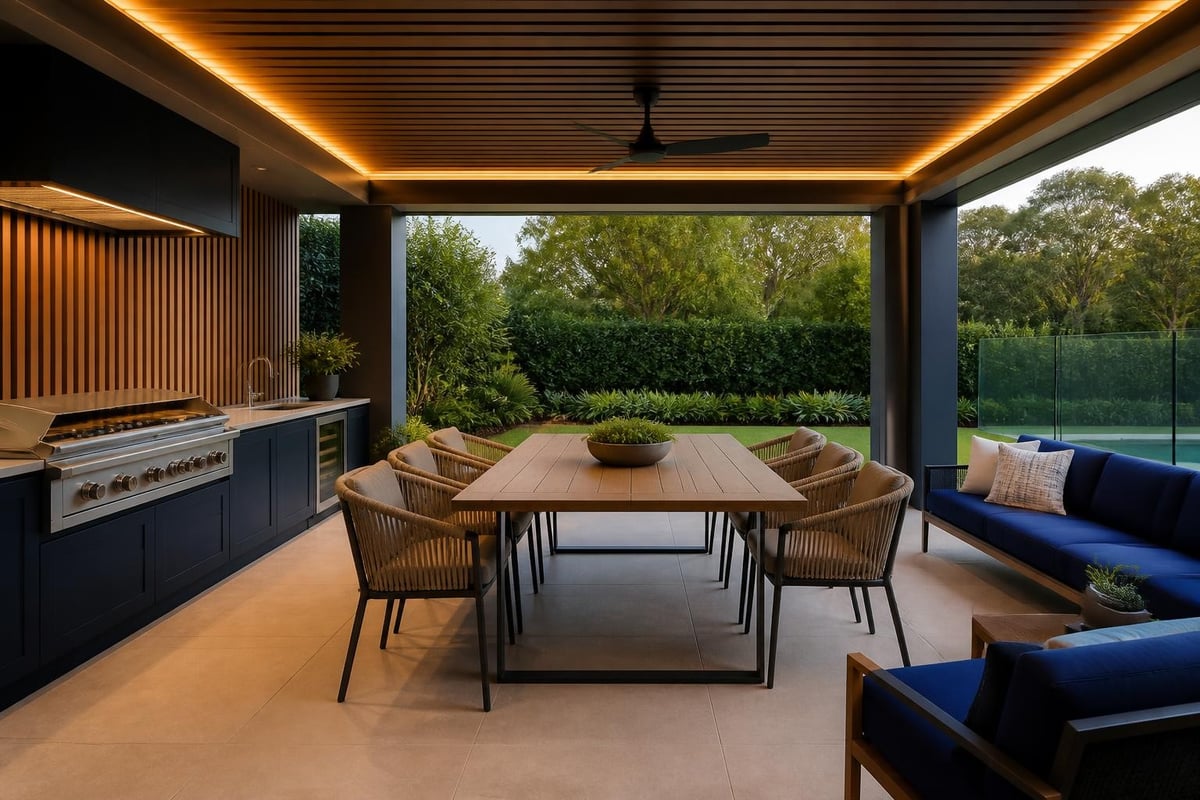
Before commissioning a gazebo 6x3, it's essential to understand the structural and regulatory landscape. In the UK, structures of this size often fall within permitted development rights, but specific thresholds apply depending on proximity to boundaries, height, and intended use.
Most gazebo 6x3 installations qualify as accessory structures under permitted development, provided they meet specific criteria. According to the UK Planning Portal, outbuildings and structures must not exceed 2.5 metres in overall height if within two metres of a boundary, and the total footprint of all outbuildings must not exceed 50% of the garden area.
A gazebo 6x3 occupies 18 square metres, so on a typical 200-square-metre suburban garden, this represents 9% of the total area-well within safe limits. However, if you're planning to enclose the structure or add utilities (electric, gas, water), building regulations may apply. Consult your local authority or a design consultant early in the planning process to confirm compliance.
| Planning Aspect | Typical Requirement | Notes for Gazebo 6x3 |
|---|---|---|
| Maximum height (within 2m of boundary) | 2.5m | Measure from ground to ridge; low-profile designs preferred |
| Maximum height (elsewhere) | 4m (dual-pitch roof) or 3m (flat roof) | Most gazebos comfortably under this threshold |
| Maximum garden coverage | 50% of total curtilage | 18 sq m footprint allows ample margin |
| Distance from dwelling | No minimum (if permitted development) | Consider sightlines and garden flow |
| Enclosed vs open structure | Open structures generally simpler | Enclosures may trigger additional controls |
The structural integrity of a gazebo 6x3 depends on appropriate foundations and anchoring. Even lightweight timber or aluminium frames must resist wind uplift, lateral loads, and, in some regions, snow accumulation. The ASCE/SEI 7 standard provides detailed guidance on design loads for small structures, including wind exposure categories and snow load factors.
Foundation options include:
Anchoring must account for local wind speeds and exposure. Coastal or elevated sites may require engineer-certified fixings and additional bracing. For those integrating a gazebo 6x3 with an outdoor kitchen or heavy culinary equipment, a continuous reinforced slab offers the best long-term stability and level surface.
The choice of materials defines both the visual character and long-term performance of your gazebo 6x3. Luxury outdoor structures demand materials that withstand the UK's variable climate whilst retaining their refined appearance season after season.
Engineered timber remains a perennial favourite for its warmth, versatility, and ease of customisation. Pressure-treated softwood offers good durability at moderate cost, whilst hardwoods such as oak, iroko, or cedar deliver superior longevity and a rich patina. Timber frames can be stained, painted, or left to weather naturally, adapting to both traditional Cotswold vernacular and contemporary minimalist schemes.
Aluminium and steel frames provide slimmer profiles and exceptional strength-to-weight ratios. Powder-coated aluminium is virtually maintenance-free, resists corrosion, and suits modern architectural aesthetics. Steel, often used in bespoke or industrial-inspired designs, requires protective finishes but can span greater distances with minimal visual mass.
Composite and hybrid systems combine timber cladding with aluminium or steel structures, offering the best of both worlds: visual warmth with engineering precision. Many high-end pergola and gazebo manufacturers now use these hybrid approaches to achieve clean lines and long-term stability.
Roof selection directly impacts comfort, weather protection, and visual appeal. The National Roofing Contractors Association offers comprehensive guidance on materials and installation best practices.
| Roofing Material | Key Benefits | Typical Lifespan |
|---|---|---|
| Polycarbonate (multiwall) | Lightweight, UV-resistant, diffused light, cost-effective | 10–15 years |
| Glass (laminated or toughened) | Premium aesthetics, maximum light, cleanable, durable | 25+ years |
| Cedar shingles or shakes | Natural insulation, traditional appearance, eco-friendly | 15–25 years |
| Metal (zinc, copper, coated steel) | Exceptional longevity, low maintenance, modern aesthetic | 30–50 years |
| Composite or synthetic slate | Authentic appearance, lighter than stone, weather-resistant | 20–40 years |
For gazebo 6x3 structures intended to integrate with outdoor kitchens, metal or glass roofs offer the best balance of durability and ease of cleaning. Laminated glass with integrated drainage channels ensures rainwater is managed efficiently, whilst standing-seam metal roofs provide excellent thermal performance and a crisp, contemporary profile.
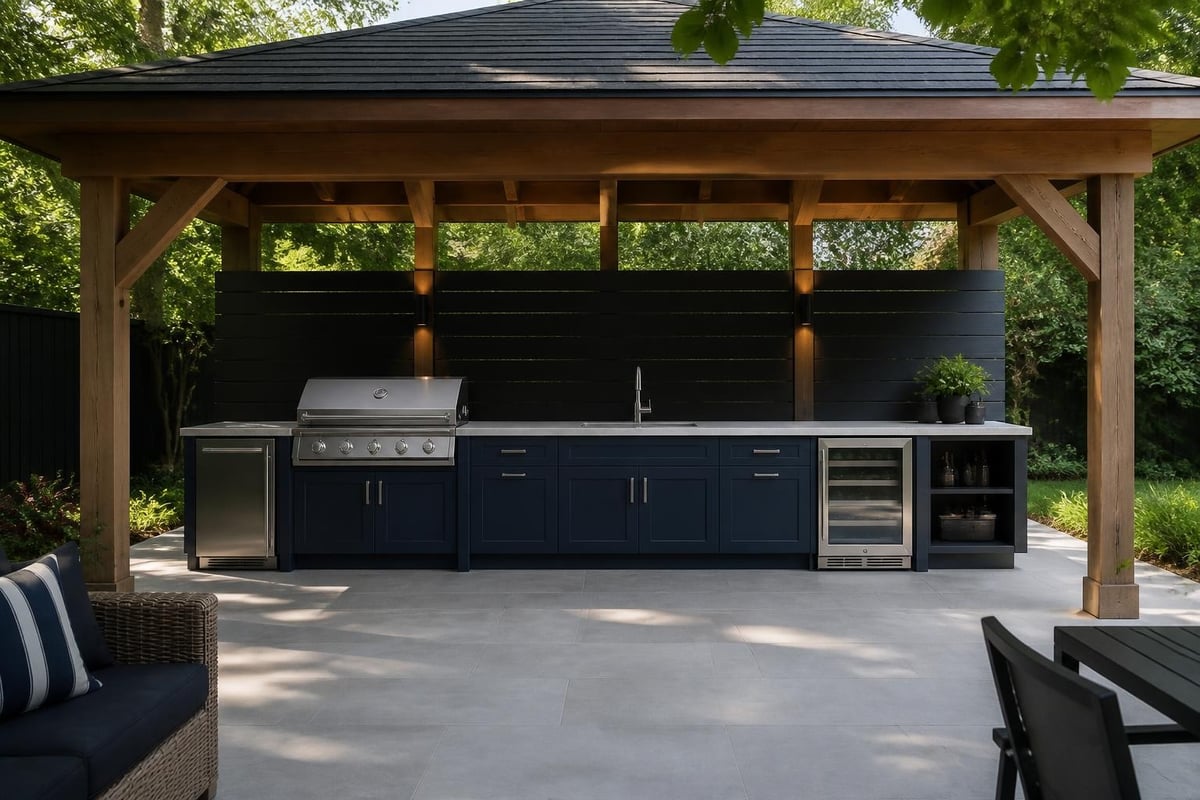
One of the most compelling applications for a gazebo 6x3 is as the architectural framework for a luxury outdoor kitchen. The proportions provide ample space for cooking equipment, preparation surfaces, and dining, whilst the roof protects against weather and extends the usable season.
When positioning an outdoor kitchen within a gazebo 6x3, consider the classic work triangle principle: grill, sink, and refrigeration should form an efficient layout. A typical arrangement places the primary cooking zone (grill, side burners) along one long side, with storage, refrigeration, and a prep sink along the opposite side or end. This leaves the central aisle clear for movement and serving.
Essential elements to plan for:
The Grillandia Outdoor Kitchens collection exemplifies the modular approach perfectly suited to a gazebo 6x3 footprint. These fully customisable systems combine UV and weather-resistant materials with flexible layouts, allowing designers to specify exactly the configuration, colour, and equipment their clients require. Whether opting for standard modules or a completely bespoke design, Grillandia's high-quality outdoor materials ensure longevity and performance even in exposed garden settings.
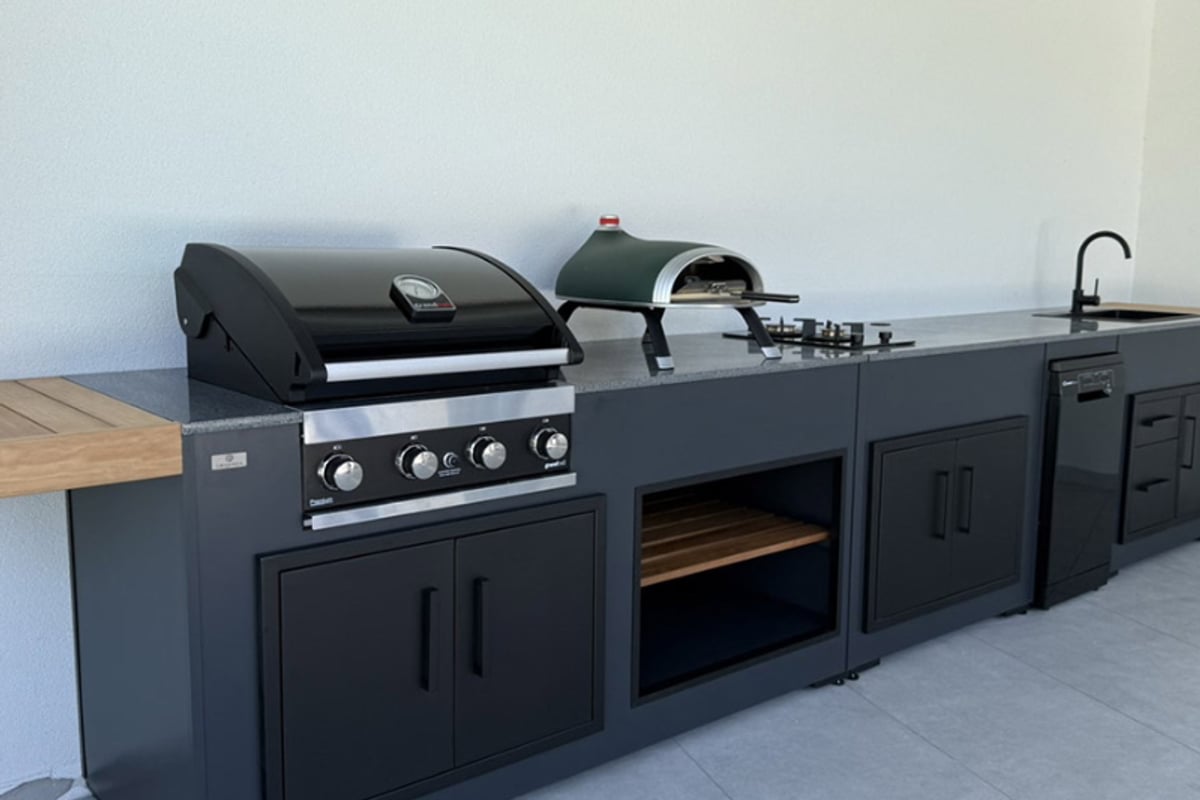
Installing an outdoor kitchen beneath a gazebo 6x3 requires careful coordination of utilities. Gas, electricity, and water must all be routed safely and in compliance with building regulations. Gas supplies should be installed by a Gas Safe registered engineer, whilst electrical work must meet BS 7671 (18th Edition) requirements, including RCD protection and appropriate IP ratings for outdoor fittings.
Drainage is equally critical. Sinks require waste pipes connected to either the main drainage system or a purpose-built soakaway. Ensure sufficient fall (minimum 1:40 gradient) and use solvent-weld or compression fittings rated for outdoor exposure. If your gazebo 6x3 incorporates a solid floor slab, routing services beneath the slab during construction is far simpler than retrofitting later.
The success of a gazebo 6x3 depends not only on its construction but also on its relationship to the wider garden and dwelling. Thoughtful siting enhances usability, views, and the overall coherence of your outdoor environment.
Consult guidance from NC State Extension on landscape design for research-backed principles on siting garden structures. Key considerations include:
For those siting a gazebo 6x3 as part of a broader outdoor kitchen or entertaining zone, consider adjacency to indoor kitchen facilities. A direct sightline or short walkway between indoor and outdoor cooking spaces streamlines service and encourages regular use.
A gazebo 6x3 should feel like a natural extension of both the house and the garden. In traditional Cotswold settings, timber frames with oak or cedar posts, stone cladding bases, and clay or slate roofs echo local vernacular. For contemporary properties, powder-coated aluminium frames, glass roofs, and porcelain paving create a sleek, minimalist aesthetic.
Material pairings to consider:
Planting around the gazebo softens hard edges and integrates the structure into the garden tapestry. Climbers such as wisteria, jasmine, or climbing roses can be trained over pergola-style crossbeams, whilst perennial borders or ornamental grasses provide seasonal interest and frame views.
A gazebo 6x3 built to luxury standards requires ongoing care to preserve its appearance and structural integrity. The National Park Service guidance on preserving historic wood porches offers practical, high-quality advice applicable to timber gazebos, including inspection routines, cleaning protocols, and repair techniques.
Hardwood and metal structures generally require less intervention than softwood, but all materials benefit from periodic cleaning and protective treatments. For outdoor kitchens housed within a gazebo 6x3, appliances and surfaces should be cleaned after each use, covered during extended periods of non-use, and serviced annually by qualified technicians.
To maximise year-round use, consider augmenting your gazebo 6x3 with heating, lighting, and adjustable weather protection. Infrared patio heaters mounted to the roof structure provide efficient warmth without obstructing floor space. LED strip lighting, pendant fittings, or integrated downlights extend usability into evening hours whilst creating ambience.
Retractable or removable side screens-fabric panels, polycarbonate slides, or glazed doors-offer flexibility. In summer, open sides promote airflow and connection to the garden; in winter, enclosing one or more sides creates a semi-enclosed room sheltered from wind and rain. Some luxury gazebo systems incorporate bioclimatic louvre roofs that adjust blade angle to control sunlight and ventilation, transforming the space in seconds.
The cost of a gazebo 6x3 varies widely depending on materials, complexity, and integrated features. A basic softwood pergola-style structure with polycarbonate roof might start around £2,500–£4,000 for materials and DIY installation. Mid-range engineered timber or aluminium gazebos with glass roofs and professional installation typically range from £6,000–£12,000. Bespoke luxury designs incorporating premium hardwoods, metal roofing, integrated lighting, and custom detailing can exceed £15,000–£25,000.
When budgeting, account for:
Value is not solely financial. A well-designed gazebo 6x3 extends your living space, enhances property appeal, and creates a compelling outdoor entertaining environment. For those investing in luxury outdoor kitchens, the gazebo becomes an essential architectural element that protects equipment, defines the cooking zone, and transforms garden gatherings into memorable culinary experiences.
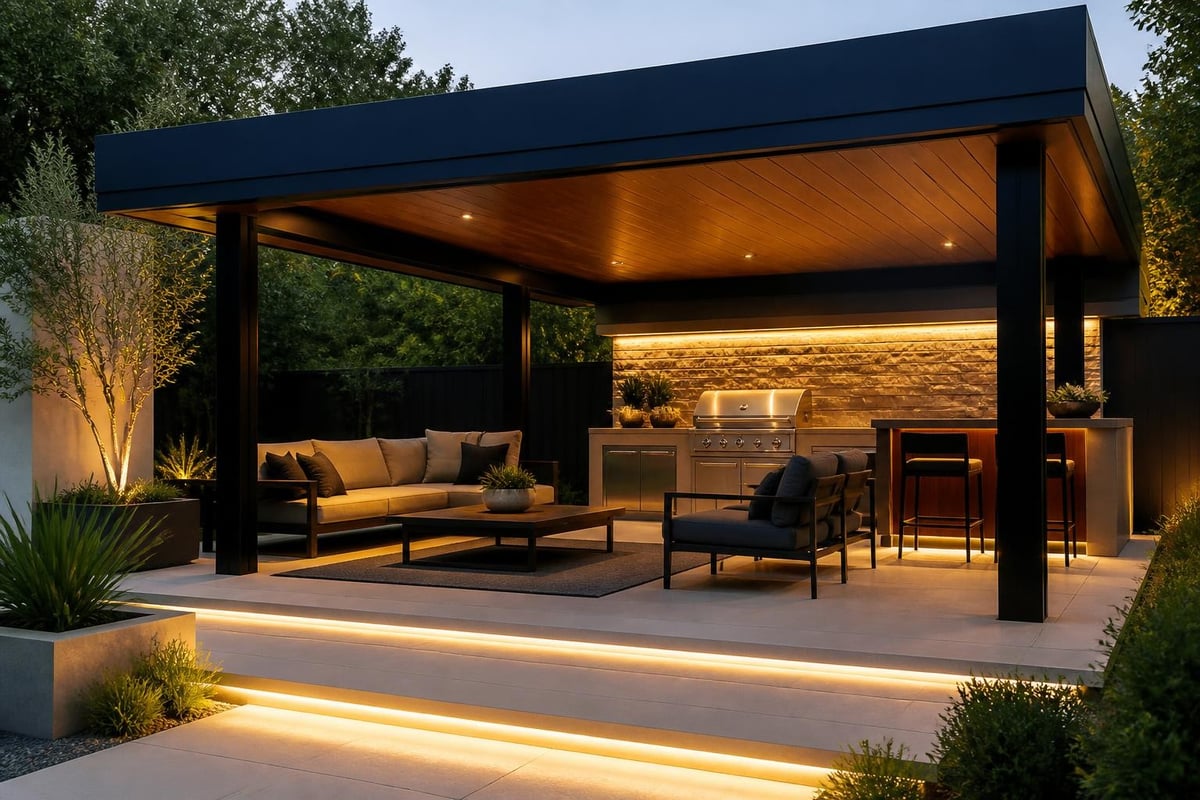
Real-world examples illustrate the versatility of the gazebo 6x3 footprint across different architectural styles and functional briefs.
A Gloucestershire estate commissioned a gazebo 6x3 to serve as a garden dining room. The structure features oak posts and beams, mortise-and-tenon joinery, and a slate roof with decorative lead finials. Limestone paving and dry-stone wall details echo the main house, whilst climbing roses and honeysuckle soften the structure. Furnished with a bespoke oak dining table and Windsor chairs, the pavilion accommodates family lunches and al fresco dinners from April to October.
A London townhouse garden incorporated a gazebo 6x3 clad in charcoal-grey aluminium with a frameless glass roof. One long side houses a modular outdoor kitchen with integrated grill, teppanyaki plate, sink, and undercounter refrigeration. The opposite side features a raised dining bar with waterfall-edge quartz worktop and bar stools. LED strip lighting, built-in speakers, and a retractable awning create a sophisticated entertaining zone used year-round.
A seaside property in Cornwall opted for a semi-open design: aluminium frame with timber-clad posts, bioclimatic louvred roof, and retractable glass screens on two sides. The gazebo 6x3 shelters a wood-fired pizza oven, prep counter, and informal seating area. Coastal planting (grasses, agapanthus, lavender) frames the structure, whilst the louvred roof adjusts to capture sea breezes or provide shade during summer afternoons.
For those unfamiliar with building regulations and structural standards, engaging professional guidance early in the process is prudent. The ICC-ES evaluation reports demonstrate how outdoor structures and components are assessed for code compliance, including footing design and engineered details. Similarly, the Designing Buildings Wiki article on accessory structures provides a UK-focused overview of how planning and building regulations interact.
A qualified structural engineer can specify foundations, bracing, and load paths to ensure your gazebo 6x3 withstands local wind and snow loads. A landscape architect or garden designer will optimise siting, circulation, and planting integration, whilst a specialist outdoor kitchen consultant ensures appliances, utilities, and layout align with your culinary ambitions.
A gazebo 6x3 is the architectural anchor, but the overall experience depends on thoughtful details. Consider these enhancements:
Each element contributes to a cohesive, immersive environment where cooking, dining, and relaxation blend seamlessly. For those curating a luxury outdoor kitchen, the gazebo 6x3 becomes the stage upon which these elements perform.
A gazebo 6x3 offers a perfectly proportioned canvas for creating refined outdoor living spaces that balance shelter, style, and functionality. Whether hosting intimate dinners, pursuing culinary passion in a dedicated outdoor kitchen, or simply enjoying the garden in comfort, this versatile footprint adapts to your vision. At Cotswold Cooking Company, we specialise in designing and curating luxury outdoor kitchens, pergolas, and cooking equipment that transform gardens into all-season culinary destinations. Explore our collections, book a consultation at our Cotswolds showroom, and discover how expert guidance and hand-selected brands can bring your outdoor living aspirations to life.

Leave a comment