


Transforming an outdoor space into a year-round culinary and entertaining destination requires more than aesthetic appeal-it demands engineered shelter that adapts to British weather whilst maintaining architectural refinement. The harbour lifestyle pergola has emerged as a leading solution for discerning homeowners seeking to extend their living space beyond four walls, offering bioclimatic control, premium materials, and seamless integration with luxury outdoor kitchens and dining areas.
The harbour lifestyle pergola represents a sophisticated evolution from traditional garden structures. Rather than fixed canopies or purely decorative frames, these systems employ motorised aluminium louvres that adjust to weather conditions in real time, delivering what architects term 'bioclimatic' shelter-responsive, weatherproof, and thermally intelligent.
British homeowners face unique climatic challenges. Rain, wind, and unpredictable temperatures make static pergola designs impractical for year-round use. The harbour lifestyle pergola addresses this through rotatable louvre blades that close completely during downpours, tilt to optimise ventilation on warm days, and open fully to capture sunshine. This adaptability transforms outdoor kitchens and dining zones into genuinely all-season spaces.
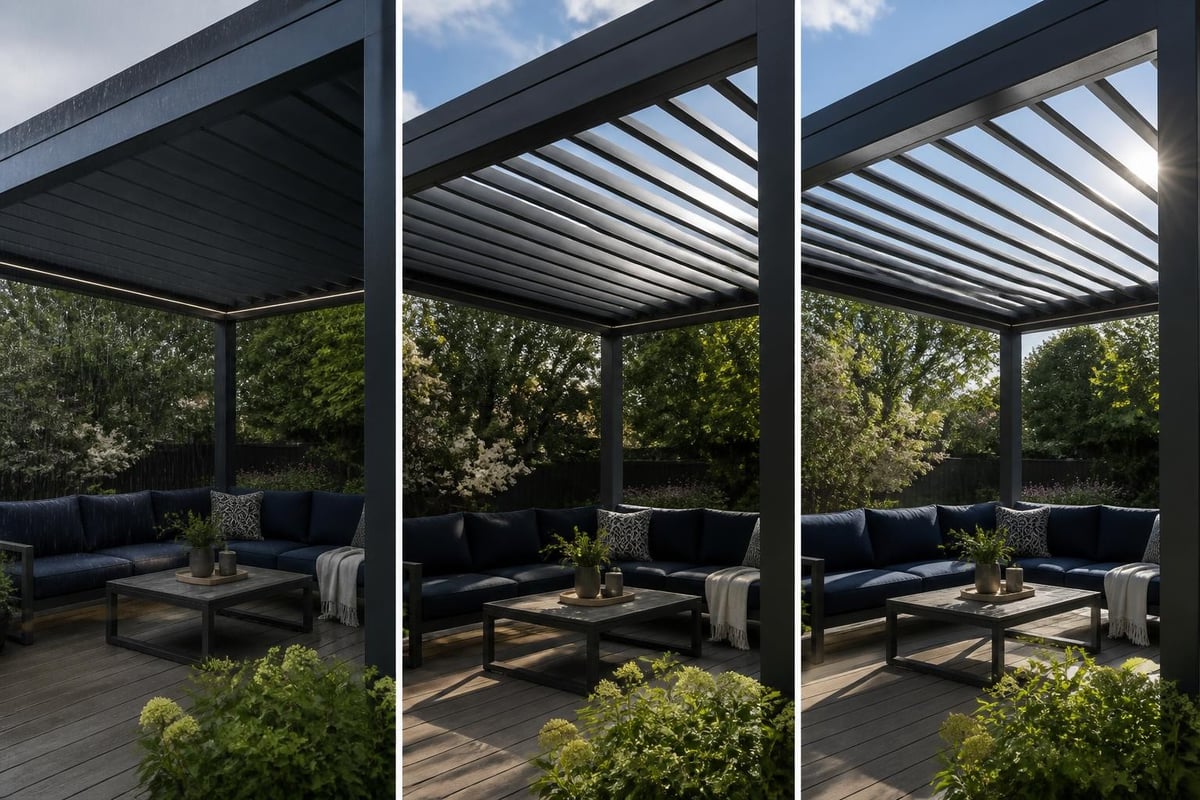
Harbour Lifestyle manufactures its pergola range using powder-coated extruded aluminium, chosen for durability, low maintenance, and resistance to corrosion. This material choice proves critical in British coastal and rural environments where moisture, salt spray, and temperature fluctuation challenge lesser materials.
Key structural features include:
The official Harbour Lifestyle product ranges detail multiple configuration options, from freestanding models suited to lawn installations through to wall-mounted versions that extend existing architecture. Each system arrives pre-engineered with certified structural calculations, simplifying planning applications and building control approvals.
Integrating a harbour lifestyle pergola with a luxury outdoor kitchen requires thoughtful spatial planning and utility coordination. The pergola becomes more than shelter-it transforms into an architectural room that defines cooking zones, dining areas, and circulation routes.
Standard harbour lifestyle pergola dimensions range from 3m × 3m compact units through to 7m × 5m expansive configurations. For outdoor kitchen applications, consider these planning principles:
| Zone | Minimum Width | Recommended Depth | Harbour Pergola Model |
|---|---|---|---|
| Cooking prep & BBQ | 2.5m | 3.5m | Wall-mounted 3.5 × 3m |
| Dining for 6-8 guests | 3m | 4m | Freestanding 4 × 4m |
| Bar & beverage station | 1.5m | 2.5m | Modular extension |
| Combined kitchen-dining | 4m | 6m | Freestanding 6 × 5m |
When positioning a harbour lifestyle pergola over outdoor cooking equipment, ensure minimum 80cm clearance between cooktop surfaces and louvre mechanisms to comply with ventilation requirements and prevent heat damage to motorised components. The Cotswold Cooking Company routinely specifies custom pergola heights for clients installing professional-grade grills and pizza ovens.
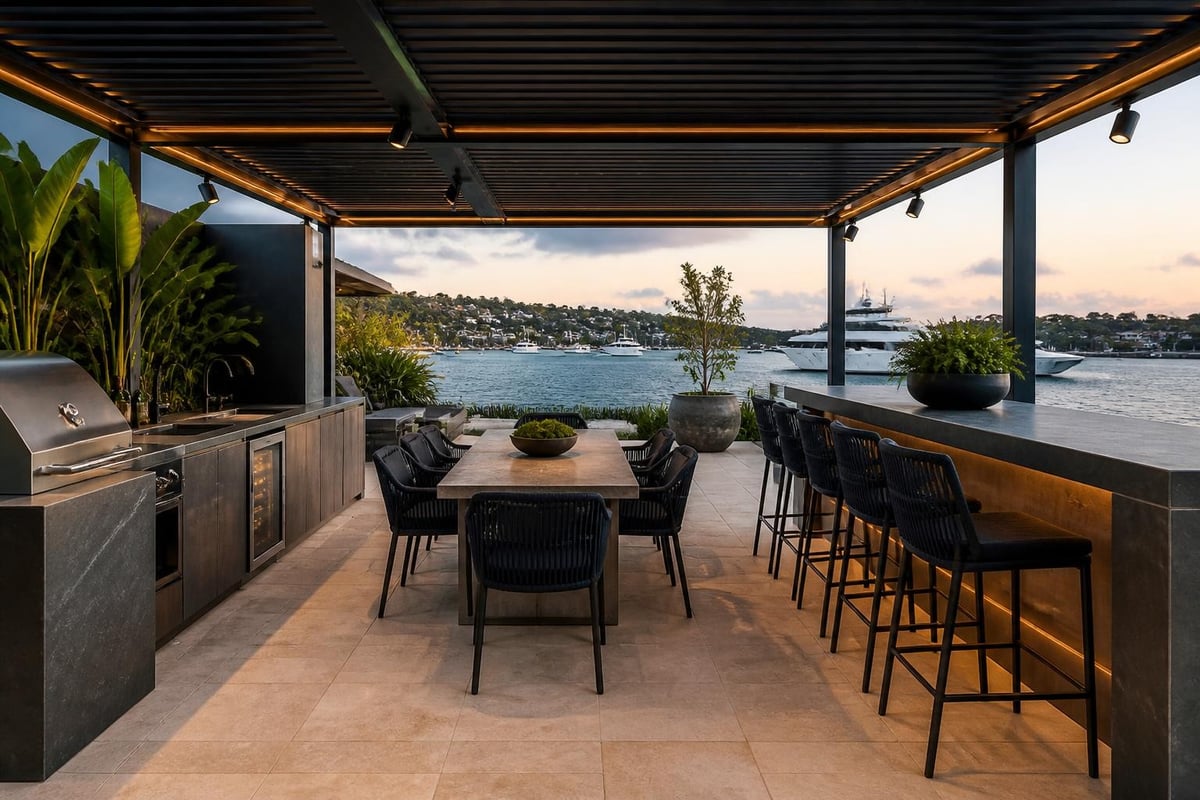
Modern harbour lifestyle pergola installations incorporate significant electrical infrastructure. Beyond basic motorisation, clients typically specify:
Electrical runs should be planned during initial installation, with armoured cabling installed beneath paving or through conduit channels before hardscaping completion. The harbour lifestyle pergola frame accommodates cable routing within hollow posts and beam sections, maintaining clean aesthetics without surface-mounted trunking.
One defining advantage of the harbour lifestyle pergola over conventional garden structures lies in its active weatherproofing capability. Static roofs simply shed water; bioclimatic louvre systems actively manage rain, wind, and temperature to maintain comfort throughout British seasons.
When louvres rotate to the closed position, individual blades overlap to create a weathertight seal. Precision manufacturing ensures gaps remain below 0.5mm, preventing water ingress even during heavy downpours. Rain striking the louvre surface channels into concealed perimeter gutters integrated within the aluminium frame.
These gutters connect to downpipes positioned within corner posts, directing water away from the pergola footprint. Waterproofing a pergola requires attention to drainage routes-ensuring downpipe discharge points connect to soakaways or surface water systems prevents pooling around outdoor kitchen foundations.
For clients seeking absolute weatherproofing, Harbour Lifestyle offers optional glass side panels that slide or fold to enclose the structure fully. This transforms the harbour lifestyle pergola into a garden room, protecting outdoor kitchens from horizontal rain and wind whilst retaining visual connection to surrounding landscapes.
British building regulations and insurance requirements necessitate engineered wind load calculations for permanent garden structures. The harbour lifestyle pergola arrives with independently certified structural reports demonstrating compliance with relevant wind exposure categories.
Most UK installations fall within Terrain Category 3 or 4 (suburban or urban environments with moderate shelter). In exposed coastal or hilltop locations, Harbour Lifestyle specifies reinforced post sections and increased foundation depth. The manufacturer provides foundation drawings detailing concrete pad dimensions and anchor bolt specifications for each site condition.
Interestingly, research into passive ventilation and louver strategies demonstrates how adjustable louvre angles can reduce overall wind loading on structures by permitting controlled airflow rather than creating solid wind barriers. This principle underpins the harbour lifestyle pergola's ability to withstand challenging conditions whilst maintaining comfort beneath.
Beyond functional performance, the harbour lifestyle pergola serves as an architectural statement piece. Its clean lines, precision engineering, and customisable finishes allow integration with diverse property styles-from contemporary glass extensions through to heritage Cotswold stone cottages.
Harbour Lifestyle offers an extensive RAL colour palette for powder coat finishes. Popular choices among luxury outdoor kitchen clients include:
The powder coating process involves electrostatic application of polyester powder followed by high-temperature curing. This creates a UV-stable, scratch-resistant finish significantly more durable than wet paint systems. Harbour Lifestyle's product guarantee policy provides warranty coverage reflecting this quality, with structural components guaranteed for extended periods.
Modern minimalist properties benefit from flush-mounted wall installations where the harbour lifestyle pergola extends directly from building facades, creating seamless indoor-outdoor transitions. Louvre profiles align with window mullions and door frames, maintaining consistent sightlines.
Traditional architecture requires more sympathetic detailing. Freestanding configurations positioned away from heritage facades avoid visual conflict, whilst timber-clad posts can soften the industrial character of aluminium frames. Some clients commission bespoke oak or accoya cladding around standard harbour lifestyle pergola posts, achieving period-appropriate aesthetics whilst retaining engineered performance beneath.
The current pergola design trends emphasise this blended approach-authentic materials wrapped around contemporary engineering, delivering both heritage charm and modern functionality.
Installing a harbour lifestyle pergola demands specialist expertise, particularly when coordinating with outdoor kitchen utilities and landscaping elements. Whilst DIY enthusiasts might tackle basic garden structures, bioclimatic pergola systems involve electrical work, structural anchoring, and motorised component commissioning best handled by qualified professionals.
The harbour lifestyle pergola requires level, stable foundations capable of supporting distributed loads and resisting wind uplift. Standard installation approaches include:
Foundation depth varies with soil type and exposure. Clay soils prone to heave require deeper footings below the frost line (minimum 450mm in southern England, 600mm in northern regions). Sandy or well-drained soils permit shallower foundations but may necessitate wider pads to distribute loads.
When installing a harbour lifestyle pergola over new outdoor kitchen hardscaping, coordinate foundation work simultaneously to avoid damaging completed paving. The Cotswold Cooking Company's design consultants produce integrated drawings showing pergola foundations, kitchen utility trenches, and drainage routes in a single comprehensive plan.
Standard harbour lifestyle pergola installations require:
Advanced installations incorporate home automation connectivity, linking the pergola to systems like Control4, Lutron, or KNX. This permits scenario programming-'Evening Dining' mode might open louvres to 45°, illuminate perimeter LEDs to 60% brightness, and activate infrared heaters as temperatures drop below 16°C.
Electrical work must comply with Part P Building Regulations and should be certificated by registered installers. Many pergola suppliers, including Harbour Lifestyle's approved installation partners, provide turnkey services encompassing both structural installation and electrical commissioning.
The UK luxury pergola market includes multiple manufacturers, each offering distinct approaches to bioclimatic shelter. Understanding how the harbour lifestyle pergola compares helps clients make informed decisions aligned with their specific requirements and aesthetic preferences.
| Feature | Harbour Lifestyle Pergola | Renson Camargue | Weinor Kubata |
|---|---|---|---|
| Louvre Material | Extruded aluminium, 1.5mm wall thickness | Extruded aluminium, 1.2mm wall thickness | Aluminium with integrated seals |
| Maximum Span | 6.5m unsupported | 7.0m unsupported | 6.0m unsupported |
| Drainage System | Concealed perimeter gutters, post downpipes | Visible gutter channels in beams | Integrated beam drainage |
| Wind Resistance | Certified to 130 km/h | Certified to 120 km/h | Certified to 100 km/h |
| LED Lighting Options | Integrated RGB + warm white strips | Warm white perimeter lighting | Optional separate lighting kit |
| Typical UK Price Range | £12,000 - £28,000 installed | £15,000 - £32,000 installed | £14,000 - £30,000 installed |
Price variations reflect specification differences, installation complexity, and optional enhancements. A basic 4m × 4m harbour lifestyle pergola with standard motorisation and basic lighting occupies the lower price bracket, whilst expansive 6m × 5m configurations with glass sides, integrated heating, and home automation connectivity approach premium pricing.
For clients prioritising architectural purity and premium European craftsmanship, the Tarsaola range offers bespoke solutions with exceptional design flexibility, custom dimensions, and refined detailing suited to the most discerning projects.
One significant advantage of the harbour lifestyle pergola lies in its minimal maintenance demands. Unlike timber pergolas requiring annual treatment, or fabric canopies needing replacement every 5-7 years, aluminium bioclimatic systems deliver decades of service with basic care.
Spring cleaning (March/April):
Autumn preparation (October/November):
No painting, staining, or sealing required. The powder coat finish maintains colour fastness and weather resistance without intervention. Most harbour lifestyle pergola owners report maintenance time below 4 hours annually-substantially less than maintaining timber structures or replacing fabric covers.
Harbour Lifestyle provides structured warranties reflecting quality expectations:
These coverage periods exceed industry standards and demonstrate manufacturer confidence. Real-world harbour lifestyle pergola installations dating to the early 2010s continue performing without significant component replacement, validating longevity claims.
Permanent garden structures including the harbour lifestyle pergola often require planning permission or building regulation approval, depending on size, location, and proximity to boundaries. Understanding these requirements prevents costly retrospective applications or enforcement actions.
Under Permitted Development Rights, pergolas qualify as exempt structures provided they meet specific criteria:
Pergolas exceeding these parameters require formal planning application. Conservation areas and listed buildings face additional restrictions-even permitted development structures often need Conservation Area Consent.
Many harbour lifestyle pergola configurations, particularly those integrated with outdoor kitchens, approach or exceed 4m total height to accommodate kitchen equipment and provide comfortable headroom. In such cases, planning applications become necessary. The Cotswold Cooking Company assists clients with supporting documentation including site plans, elevation drawings, and design statements emphasising sympathetic design.
Even when planning permission isn't required, Building Regulations may apply if the pergola includes:
Freestanding harbour lifestyle pergola installations typically avoid Building Regulations provided they remain structurally independent. Wall-mounted configurations fixing to existing buildings often require Building Control notification and structural engineer certification of wall loadings.
For comparison, international markets impose varying requirements. Australian building codes specify detailed wind load calculations for attached structures, whilst New Zealand regulations define specific exemption criteria for pergolas under 20m². These international standards inform best practice even in UK installations.
The synergy between a harbour lifestyle pergola and a luxury outdoor kitchen creates transformative outdoor living potential. This combination addresses the primary limitation of British outdoor cooking-weather unpredictability-whilst elevating garden entertaining to year-round capability.
Positioning cooking equipment beneath a harbour lifestyle pergola demands coordination between appliance specifications and shelter design. Professional outdoor kitchens often include:
The adjustable louvre system proves particularly valuable here. During active cooking, louvres can tilt to 60-70° open positions, permitting smoke and heat to vent freely whilst maintaining protection from angled rain. When the kitchen stands idle, louvres close fully, protecting equipment from weather exposure and debris accumulation.
Clients installing premium pizza ovens appreciate this flexibility. A wood-fired oven generates temperatures exceeding 400°C-if positioned beneath a fixed roof, heat accumulation becomes problematic. The harbour lifestyle pergola's ventilation control manages this elegantly, opening to release heat during firing whilst closing to protect the oven body and chimney from rain when cool.
Many of our clients at Cotswold Cooking Company integrate modular outdoor kitchen systems with their pergola installations, creating cohesive outdoor rooms where cooking, dining, and relaxation flow seamlessly.
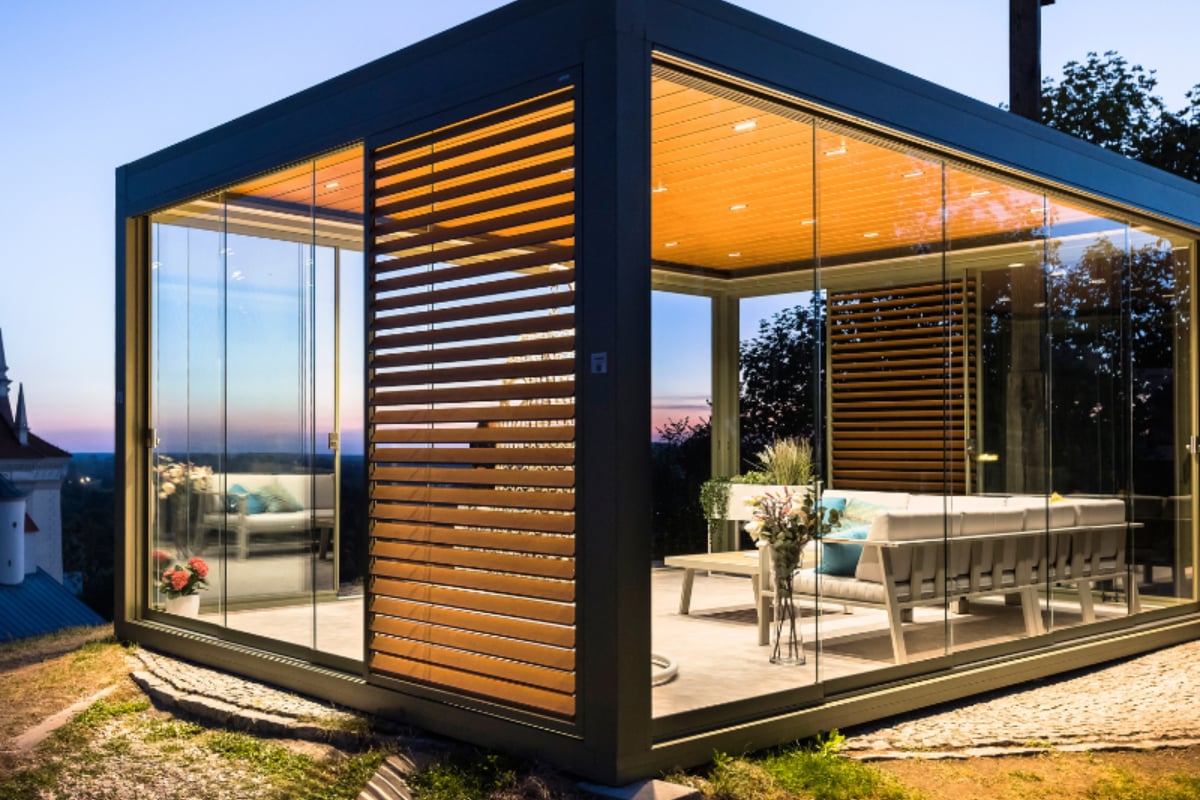
Integrated LED systems transform the harbour lifestyle pergola from daytime shelter into atmospheric evening entertainment space. Typical lighting configurations include:
Perimeter downlighters – recessed into louvre rails, casting pools of light across dining tables and prep surfaces
Louvre blade uplighting – low-voltage strips mounted within beam profiles, washing light across blade undersides to create subtle ambient glow
Post-mounted spots – adjustable fittings highlighting architectural features or garden landscaping beyond the pergola
RGB colour-change options – programmable systems offering scene-setting capabilities for different occasions
Lighting control integrates with louvre operation through the same control interface. 'Dinner Party' scenes might set louvres to 30° tilt, activate warm white perimeter lights at 70% intensity, and pulse subtle amber uplighting. 'Late Evening' modes close louvres fully, dim lighting to 40%, and shift colour temperature to warmer 2700K tones.
This programmability extends outdoor kitchen usability into evening hours, supporting the British trend toward extended outdoor dining seasons documented in recent garden pergola trend analysis.
Whilst the harbour lifestyle pergola excels at weather protection, extending genuine outdoor kitchen usage into British winter months requires supplementary heating solutions. The pergola structure provides ideal mounting points for various heating technologies, each suited to different usage patterns and aesthetic preferences.
Electric infrared panels mount flush to harbour lifestyle pergola beams, delivering direct radiant warmth to people and surfaces beneath without heating air volume. This proves significantly more efficient than traditional patio heaters for sheltered spaces.
Typical specifications for outdoor kitchen installations include:
| Coverage Area | Heater Output | Quantity Required | Running Cost/Hour |
|---|---|---|---|
| 3m × 3m zone | 2kW infrared | 2 panels | £0.54 (@ £0.27/kWh) |
| 4m × 4m zone | 3kW infrared | 3 panels | £0.81 |
| 6m × 5m zone | 2.5kW infrared | 4 panels | £1.08 |
Modern infrared heaters incorporate PIR motion sensors that activate heating only when occupants are present, reducing energy consumption. Some harbour lifestyle pergola clients specify zoned heating-high-output panels over cooking and prep areas (where extended standing occurs), lower-output ambient heating over dining tables.
For maximum seasonal extension, retractable or folding glass panels transform the harbour lifestyle pergola into a three-season garden room. Frameless glass systems slide on tracked channels, stacking to fully open sides during warm weather or closing to create wind and rain barriers.
This approach aligns with weatherproofing strategies that prioritise flexible enclosure over permanent structures. Glass panels maintain visual connection to gardens whilst drastically improving thermal comfort through wind exclusion.
Combined with infrared heating and closed louvres, glass-enclosed harbour lifestyle pergolas sustain comfortable outdoor kitchen usage through much of British autumn and spring, and even mild winter days. Internal temperatures can reach 10-15°C above ambient conditions-sufficient for comfortable cooking and dining with appropriate outdoor clothing.
Understanding the financial commitment involved in harbour lifestyle pergola ownership requires examining both initial installation costs and long-term value delivery. Whilst premium bioclimatic systems represent substantial investment, their durability and functionality often justify costs when evaluated over 15-20 year ownership periods.
A typical 4m × 4m harbour lifestyle pergola installation in 2026 includes:
Core pergola structure: £8,500 - £11,000
Foundation and installation: £2,000 - £3,500
Electrical integration: £1,200 - £2,200
Optional enhancements: £2,000 - £8,000
Total investment range: £13,700 - £24,700 for comprehensive installation
Larger configurations or complex sites increase costs proportionally. A 6m × 5m harbour lifestyle pergola with full glass enclosure and premium specification approaches £35,000-£40,000 installed.
Garden improvements including quality pergolas demonstrably enhance property values. Estate agents report well-executed outdoor living spaces add 3-7% to property valuations in premium market segments-potentially £15,000-£35,000 on a £500,000 Cotswold property.
Beyond resale value, harbour lifestyle pergola owners report lifestyle returns including:
When amortised over conservative 15-year ownership, a £20,000 harbour lifestyle pergola costs approximately £1,333 annually-modest relative to the enhanced outdoor living capability delivered.
For clients evaluating harbour lifestyle pergola options, several technical specifications significantly impact long-term satisfaction. Understanding these parameters enables informed configuration decisions aligned with specific site conditions and usage patterns.
Individual louvre blades in harbour lifestyle pergola systems measure approximately 160mm wide × 45mm deep. The extruded profile incorporates multiple design features:
When closed, blade overlap achieves IP64 weatherproofing (protected against water spray from any direction). This exceeds fixed canopy performance and matches entry-level glass roof systems, making the harbour lifestyle pergola genuinely weatherproof rather than merely weather-resistant.
Standard harbour lifestyle pergola installations employ Somfy or similar tubular motors integrated within the louvre rail. Key specifications include:
Motors include thermal overload protection preventing damage from jamming or excessive cycling. Most harbour lifestyle pergola systems also incorporate wind speed sensors that automatically close louvres when gusts exceed safe operating thresholds (typically 60-70 km/h), protecting mechanisms from storm damage.
| Control Method | Functionality | Typical Cost |
|---|---|---|
| Handheld remote | Manual louvre adjustment, lighting on/off (standard) | Included |
| Wall-mounted panel | Fixed control point, preset positions, timer functions | +£280 |
| Smartphone app | WiFi control, scheduling, scene programming, notifications | +£420 |
| Full home automation | Integration with Control4/Lutron, voice control, weather automation | +£1,200-£2,500 |
Beyond self-weight (typically 35-45 kg/m² for the harbour lifestyle pergola structure), the system must support additional loads from:
Harbour Lifestyle engineers structures with safety factors exceeding 1.5×, meaning actual capacity substantially exceeds design loads. This provides reassurance for clients adding heavier fixtures like large infrared heaters or substantial glazing panels.
The harbour lifestyle pergola represents a sophisticated solution for extending luxury outdoor kitchens into year-round entertaining spaces, combining bioclimatic engineering with refined aesthetics and proven durability. Whether you're planning a compact cooking zone or an expansive garden room, professional specification ensures your investment delivers decades of weather-protected outdoor living. The team at Cotswold Cooking Company brings extensive experience integrating harbour lifestyle pergola systems with premium outdoor kitchens, offering consultative design, curated product selection, and complete project coordination from concept through installation.

Leave a comment