


A well-designed backyard pergola represents far more than simple garden furniture. It transforms outdoor space into a refined architectural destination, creating a bridge between indoor comfort and natural beauty whilst establishing a focal point for year-round entertaining. For discerning homeowners across the UK, particularly in regions like the Cotswolds and Oxfordshire, the pergola has evolved from a decorative afterthought into an essential component of luxury outdoor living design. When thoughtfully specified and expertly installed, a backyard pergola anchors outdoor cooking zones, extends usable living space across all seasons, and delivers measurable value to property and lifestyle alike.
Contemporary backyard pergola design draws upon centuries of European garden tradition whilst embracing modern engineering and materials science. The structure serves multiple architectural functions simultaneously, providing partial shade, defining spatial boundaries, and creating vertical interest within garden layouts.
Research demonstrates that properly oriented pergolas can reduce solar heat gain by 40-60% during summer months whilst permitting beneficial winter sun penetration, according to studies on passive design and shading elements. This thermal performance makes them particularly valuable when positioned adjacent to outdoor kitchens, where managing ambient temperature directly impacts both comfort and cooking performance.
A backyard pergola establishes distinct outdoor rooms within larger garden contexts. By creating overhead definition without fully enclosing space, it delineates dining zones, cooking areas, and relaxation spaces whilst maintaining visual connectivity to the broader landscape.
The American Society of Landscape Architects identifies structured outdoor rooms as a key trend in 2024 professional landscape design, noting that homeowners increasingly seek clearly defined functional zones that extend interior living patterns outdoors.
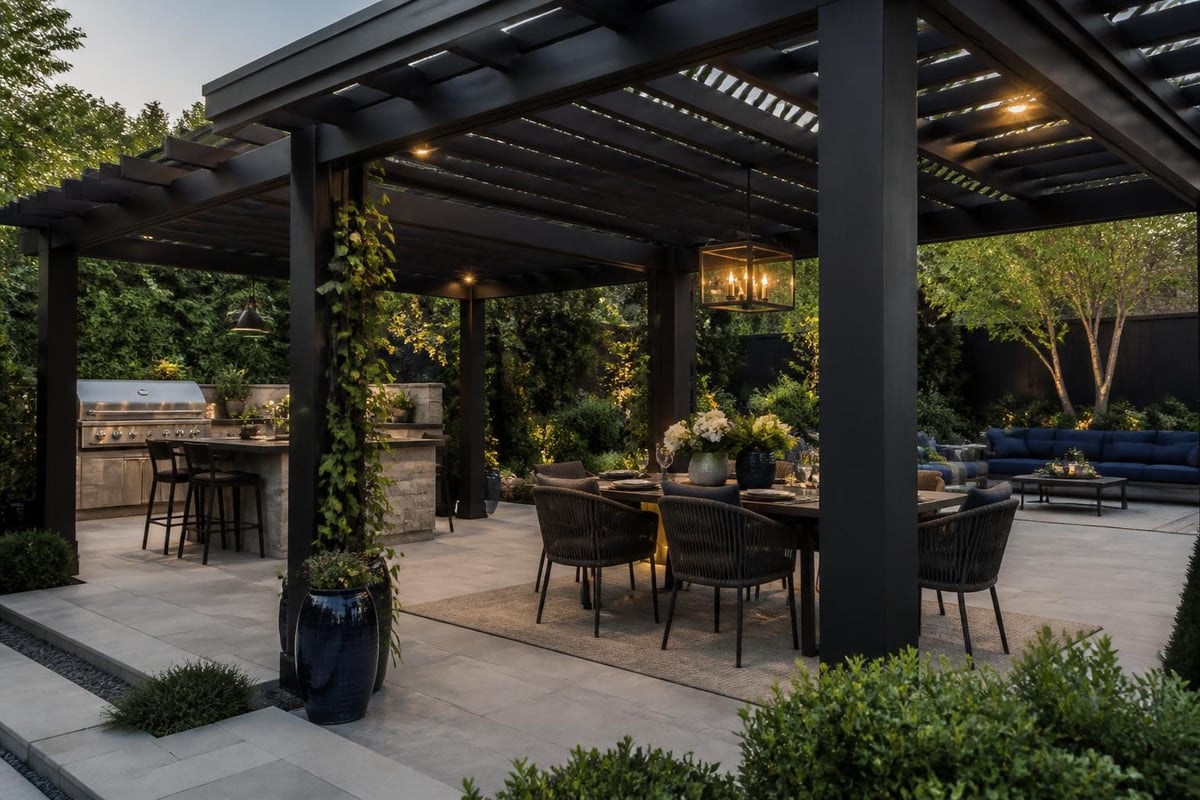
Material choice fundamentally determines both the aesthetic character and long-term performance of your backyard pergola. Each material category offers distinct advantages suited to different architectural contexts and maintenance preferences.
| Material | Lifespan | Maintenance | Aesthetic | Weather Resistance |
|---|---|---|---|---|
| Powder-coated aluminium | 25-30 years | Minimal | Contemporary | Excellent |
| European oak | 20-25 years | Annual treatment | Traditional | Good with treatment |
| Thermally modified timber | 25-30 years | Low | Warm modern | Excellent |
| Engineered composite | 30+ years | Minimal | Versatile | Outstanding |
Modern bioclimatic pergolas utilise aerospace-grade aluminium with advanced powder coating to deliver exceptional durability in British weather conditions. These systems typically incorporate adjustable louvred roofs, enabling precise control of sunlight, ventilation, and rain protection.
Premium manufacturers integrate LED lighting, heating elements, and weather sensors within the structural framework. For those exploring pergola cost considerations, these all-season systems represent the upper investment tier whilst delivering year-round functionality that effectively extends your home's usable square footage.
For properties where traditional character takes precedence, timber pergolas offer unmatched warmth and tactile quality. European oak sourced from sustainable forests develops a distinguished silver-grey patina when left untreated, or maintains rich honey tones with annual oil application.
Thermally modified timber undergoes controlled heat treatment that fundamentally alters wood cell structure, dramatically improving dimensional stability and rot resistance without chemical preservatives. This process creates material performance approaching aluminium whilst retaining natural wood aesthetics.
The true value of a backyard pergola emerges when thoughtfully integrated with outdoor cooking infrastructure. Rather than treating the pergola as isolated garden furniture, expert design positions it as the architectural framework that organises and enhances the entire outdoor kitchen experience.
Optimal pergola placement considers cooking workflow, prevailing wind direction, and sight lines from interior living spaces. Position the structure to create a natural progression from food preparation through cooking to plating and service.
Key positioning considerations include:
The National Association of Home Builders reports that pergola integration has become essential in luxury home construction, with 78% of custom builders incorporating structured outdoor rooms into new projects during 2024.
Successful integration requires coordinated planning of utilities, drainage, and lighting. Route electrical conduits, gas lines, and water supplies during pergola foundation work to avoid disruptive retrofitting.
Consider installing dedicated circuits for outdoor kitchen appliances, task lighting, and ambient fixtures. Many homeowners discover that combining a backyard pergola project with comprehensive outdoor covered kitchen planning delivers superior results and cost efficiency compared to phased installations.
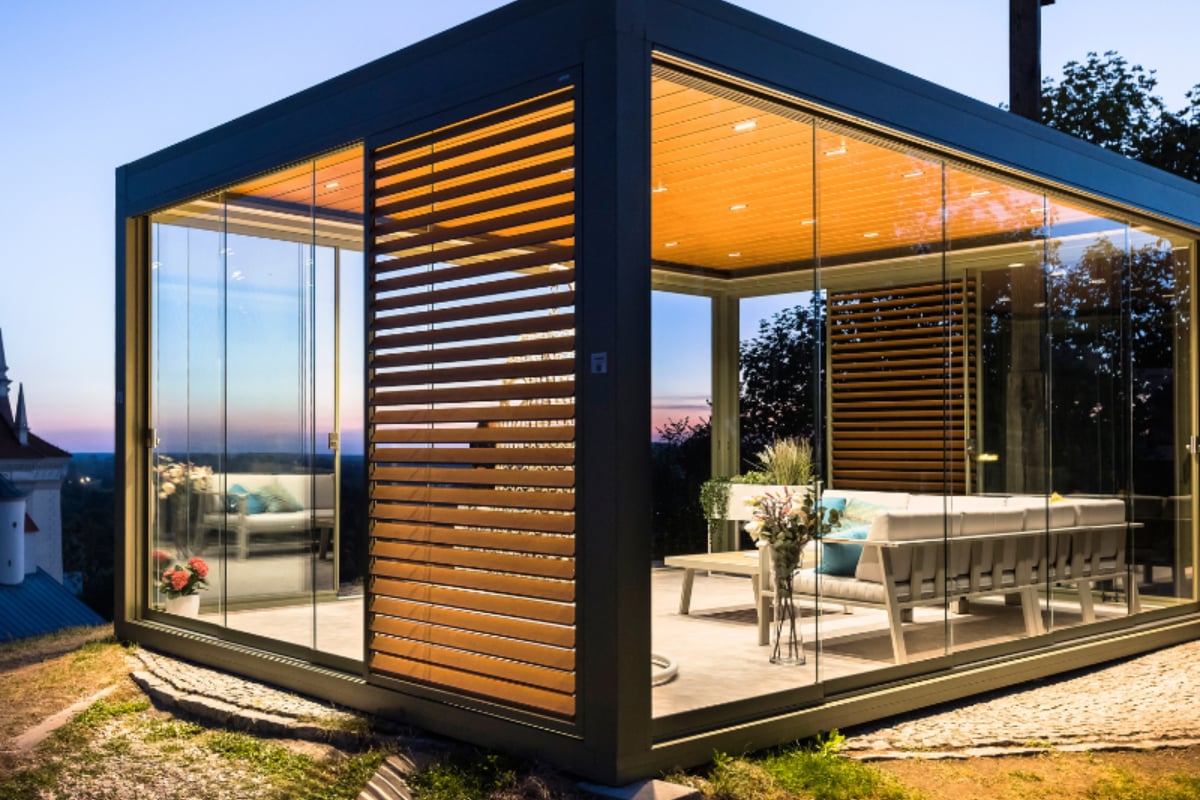
For those seeking architectural excellence in pergola design, premium European manufacturers offer bespoke bioclimatic systems engineered specifically for UK weather patterns. These precision-crafted structures integrate seamlessly with luxury outdoor kitchens, providing adjustable protection whilst maintaining clean contemporary lines.
A backyard pergola achieves maximum value when designed for genuine four-season use rather than fair-weather decoration. This requires strategic thinking about orientation, shelter, and supplementary systems that extend comfort across Britain's varied climate.
Pergola orientation should respond to site-specific solar patterns and seasonal sun angles. Building envelope considerations from the U.S. Department of Energy provide valuable guidance on optimising orientation for passive solar control.
Optimal orientation strategies:
Transform your backyard pergola from seasonal amenity to year-round destination by incorporating heating, lighting, and ventilation systems. Infrared heating panels deliver targeted warmth without heating surrounding air, whilst integrated fans improve summer comfort and reduce flying insect activity.
Modern control systems enable smartphone operation of all pergola functions, creating responsive environments that adapt to weather conditions and usage patterns. This technology integration aligns naturally with luxury outdoor kitchen systems that increasingly feature app-controlled cooking equipment and monitoring.
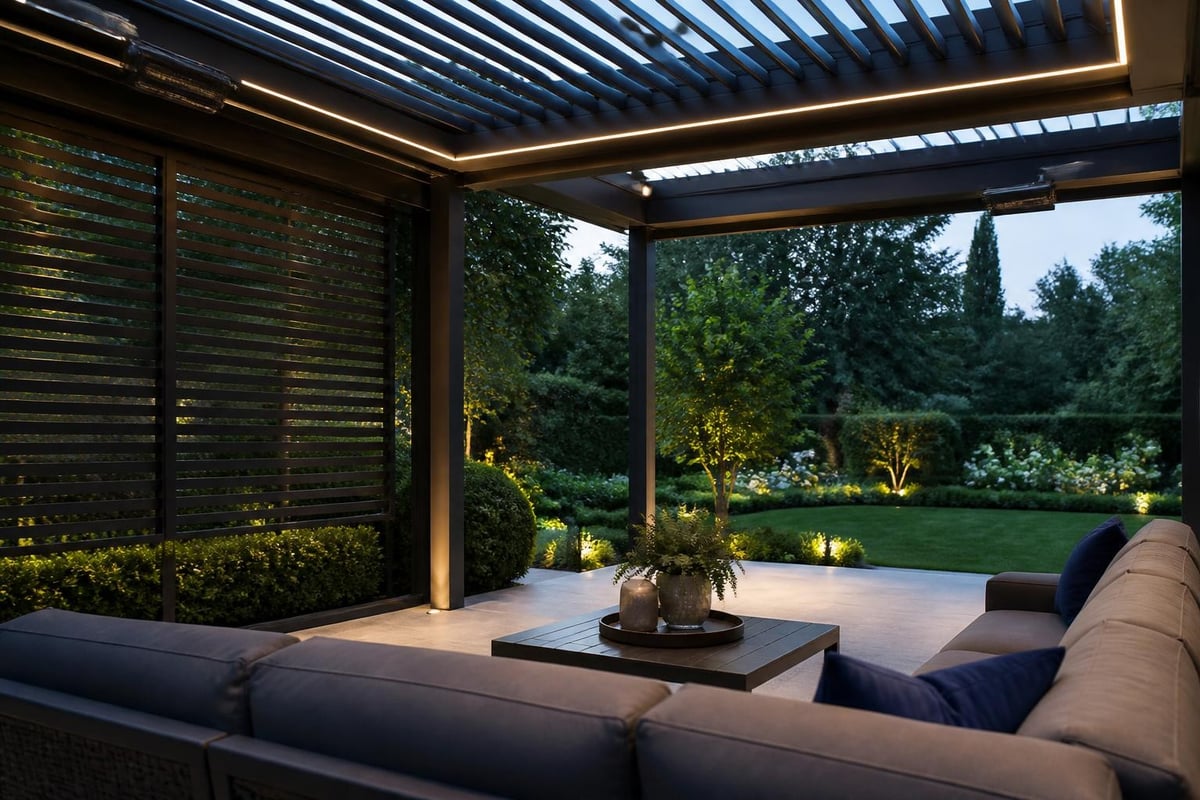
Strategic planting transforms a backyard pergola from built structure into living architecture. Climbing plants soften hard edges, provide additional shade, and introduce seasonal interest whilst offering practical benefits including enhanced privacy and microclimate moderation.
The University of Minnesota Extension provides science-based guidance for selecting and establishing climbing plants suited to pergola cultivation, with principles readily adapted to UK growing conditions.
| Plant Type | Growth Rate | Seasonal Interest | Maintenance Level | UK Hardiness |
|---|---|---|---|---|
| Wisteria sinensis | Moderate | Spring flowers, autumn colour | Medium | RHS H6 |
| Clematis montana | Fast | Spring/summer flowers | Low | RHS H6 |
| Vitis vinifera (grape) | Moderate | Edible fruit, autumn colour | Medium | RHS H5 |
| Rosa (climbing varieties) | Moderate | Repeat flowering, fragrance | Medium-High | RHS H6 |
| Lonicera periclymenum | Fast | Summer flowers, fragrance | Low | RHS H7 |
Install stainless steel wire systems or timber trellis panels before planting to guide growth along desired paths. Position support wires horizontally at 300-400mm intervals, tensioned to prevent sagging under mature plant weight.
For pergolas positioned over outdoor cooking areas, select plants that tolerate occasional heat exposure and avoid varieties that drop excessive debris during flowering or fruiting. Evergreen climbers like Trachelospermum jasminoides provide year-round coverage whilst producing fragrant summer flowers.
Proper foundation work determines the structural integrity and longevity of your backyard pergola. The investment in correct ground preparation and base construction pays dividends through decades of trouble-free performance.
Site assessment should evaluate soil type, drainage patterns, and underground utilities before excavation begins. Clay soils common across much of England require deeper foundations and potentially enhanced drainage compared to free-draining sandy or gravelly substrates.
Foundation installation steps:
Professional installers coordinate foundation work with related trades, ensuring electrical conduits, drainage pipes, and gas lines are correctly positioned before concrete placement. This integrated approach prevents costly remedial work and future access limitations.
For pergolas attached to existing buildings, proper flashing and weatherproofing at the connection point proves critical. Experienced roofing specialists ensure that pergola attachment details shed water correctly and maintain the building envelope's integrity, preventing the water ingress issues that plague poorly detailed installations.
Thoughtful lighting transforms a backyard pergola from daytime amenity into enchanting evening destination. Layer multiple lighting types to achieve both practical illumination for cooking and dining alongside atmospheric accent lighting.
Essential lighting layers include:
Specify warm colour temperatures (2700-3000K) for residential outdoor spaces, creating inviting environments that complement food presentation and skin tones. Cool white lighting (4000K+) suits task-focused work zones but creates harsh, uninviting atmospheres for dining and entertaining.
Modern LED systems offer dimming control and colour temperature adjustment, enabling you to fine-tune lighting moods for different occasions. Integration with smart home systems allows programmed scenes that automatically adjust lighting as natural daylight fades.
A well-appointed backyard pergola incorporates thoughtful accessories that enhance comfort, convenience, and aesthetic appeal. These elements elevate the space from simple shelter to fully realised outdoor room.
Consider installing outdoor-rated electrical sockets positioned strategically for small appliances, device charging, and seasonal lighting. Weatherproof speakers integrated within the pergola structure deliver quality audio without cluttering surfaces or compromising aesthetics.
Retractable side screens or glass panels extend usability during inclement weather whilst maintaining open-air character during fair conditions. Premium systems utilise frameless glass that retracts into concealed housings, preserving clean architectural lines when not deployed.
Storage solutions built into pergola design keep entertaining essentials close at hand. Weatherproof cabinets house cushions, throws, and dining accessories, whilst dedicated zones for firewood, charcoal, or pellet fuel support various outdoor cooking methods.
Strategic heating extends pergola usability from March through November across most of the UK. Infrared panel heaters mounted to the pergola ceiling deliver focused warmth to seating and dining zones with minimal running costs and no combustion by-products.
For properties with natural gas supply, integrated patio heaters or fire features provide both warmth and focal-point ambience. Position heating elements to create comfortable zones without overheating cooking areas where ambient temperature already runs elevated.
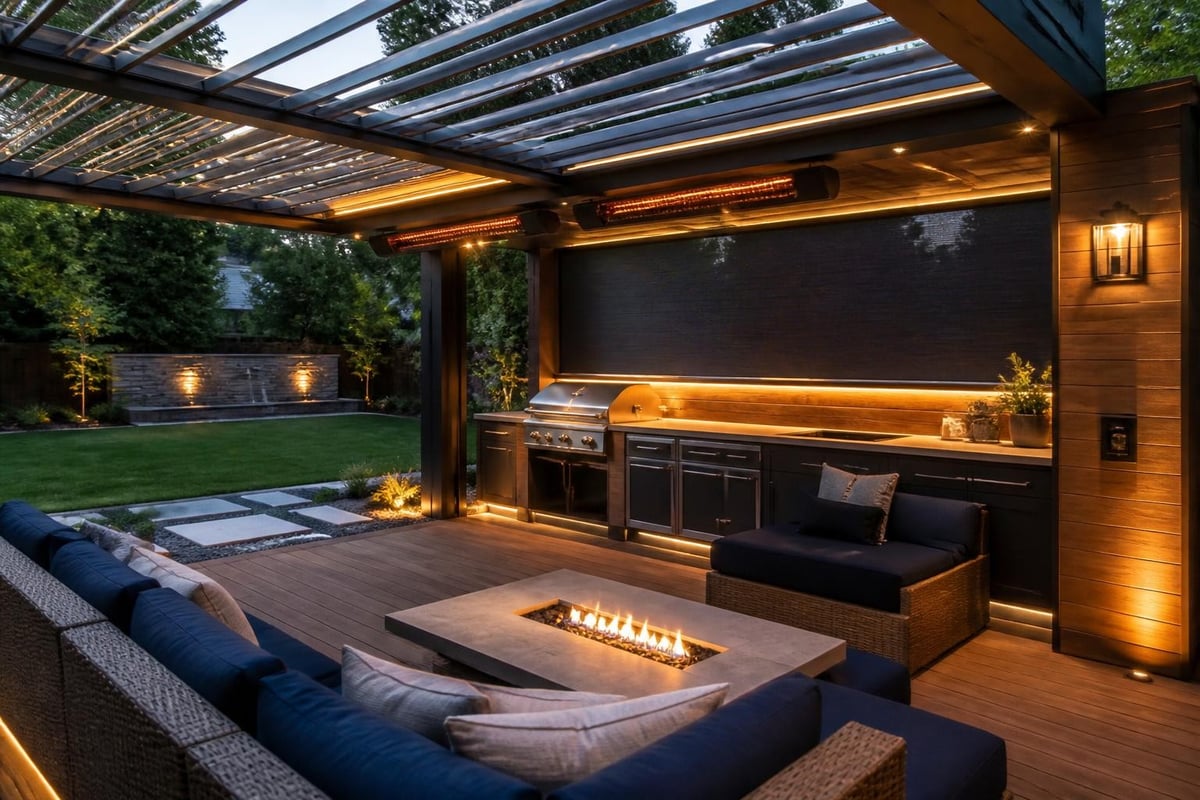
Your backyard pergola should harmonise with existing garden architecture, building materials, and landscape design language. Consistency in material selection, colour palette, and detailing creates cohesive outdoor environments that feel intentionally composed rather than assembled piecemeal.
| Garden Style | Recommended Pergola Materials | Coordinating Elements |
|---|---|---|
| Traditional Cotswold | European oak, stone columns | Natural stone paving, rendered walls |
| Contemporary minimalist | Powder-coated aluminium, composite | Porcelain tiles, glass balustrades |
| Mediterranean | Thermally modified timber, terracotta | Warm stone, planted terracotta pots |
| Modern farmhouse | Painted timber, black steel | Brick, painted render, gravel |
Attention to detail distinguishes exceptional pergola installations from mediocre examples. Coordinate fixings, brackets, and hardware finishes to maintain visual consistency. Stainless steel or powder-coated aluminium fixings resist corrosion whilst offering clean contemporary appearance.
For traditional designs, consider blacksmith-forged steel brackets and decorative ironwork that reference historical precedents whilst meeting modern structural requirements. These bespoke elements add distinctive character and demonstrate commitment to craft quality.
Establish regular maintenance routines to preserve your backyard pergola's appearance and structural integrity across decades of service. Requirements vary significantly based on material selection, but all pergolas benefit from periodic inspection and preventive care.
Critical inspection points include:
Address minor issues promptly before they develop into significant problems requiring expensive remediation. Replace compromised fixings immediately, clean and treat timber surfaces according to manufacturer specifications, and verify that drainage systems remain clear and functional.
Spring preparation tasks:
Autumn winterisation includes:
A backyard pergola achieves maximum impact when conceived as part of comprehensive outdoor living design rather than isolated feature. Consider how the structure relates to lawns, borders, pathways, and other garden elements to create seamless flow throughout your property.
Design pergola positioning to strengthen visual and functional connections between interior living areas and garden spaces. Align the structure with major interior rooms, creating sight lines that draw occupants outdoors whilst enabling supervision of outdoor activities from within.
Large-format sliding or folding door systems blur boundaries between inside and outside, with the pergola serving as transitional zone that mediates between fully conditioned interior and open garden. This layered approach to space creates versatile environments suited to Britain's changeable weather.
For properties investing in luxury outdoor cooking capabilities, the backyard pergola functions as both weather protection and architectural framework. Explore outdoor kitchen units designed specifically for pergola installation, with equipment configurations that optimise the protected zone beneath.
Premium outdoor kitchen brands offer modular systems with consistent design language, enabling you to specify complementary equipment from single sources. This coordinated approach ensures aesthetic harmony whilst simplifying procurement and installation logistics.
Whilst competent DIY enthusiasts can successfully install smaller pergola kits, complex structures with integrated utilities, bioclimatic systems, or building attachments warrant professional design and installation services. Expert contractors deliver measurable value through technical knowledge, efficiency, and guaranteed workmanship.
Evaluate potential contractors based on demonstrable experience with similar projects, professional accreditations, and portfolio quality. Request client references and arrange site visits to completed installations to assess workmanship standards firsthand.
Verify that contractors carry appropriate insurance coverage including public liability and professional indemnity protection. For structural work, confirm that designs receive Building Control approval where required by regulations.
Specialist outdoor living consultancies offer comprehensive services spanning initial concept development through final installation and commissioning. This integrated approach ensures that all elements work cohesively, with utilities, structures, and finishes coordinated from project inception.
For discerning clients seeking exceptional results, the investment in professional design services delivers clarity, reduces costly errors, and produces outdoor environments that genuinely enhance daily life whilst adding measurable property value.
A thoughtfully designed backyard pergola transforms outdoor space into a refined all-season destination, providing architectural structure, weather protection, and aesthetic focus that elevates every aspect of garden living. When expertly integrated with luxury outdoor cooking infrastructure, premium materials, and comprehensive planning, your pergola becomes the foundation of exceptional outdoor entertaining. Cotswold Cooking Company combines decades of outdoor living expertise with access to Europe's finest pergola and kitchen manufacturers, delivering fully consultative design services that transform your vision into reality across the Cotswolds and throughout the UK.

Leave a comment