


A motorized louvered pergola represents the pinnacle of outdoor living innovation, blending architectural elegance with intelligent climate control. Unlike traditional pergolas with fixed canopies, these sophisticated structures feature rotating aluminium blades that adjust at the touch of a button, transforming your outdoor space from sun-drenched terrace to rain-protected sanctuary within seconds. For discerning UK homeowners seeking to maximise their outdoor cooking and entertainment spaces throughout the year, understanding the engineering, design considerations, and integration possibilities of motorized louver systems is essential.
The core technology behind a motorized louvered pergola centres on precision-engineered aluminium blades that rotate through 0–135 degrees, controlled by quiet tubular motors embedded within the supporting rafters. This elegant mechanical solution addresses the fundamental challenge of British weather: the need for both protection and openness.
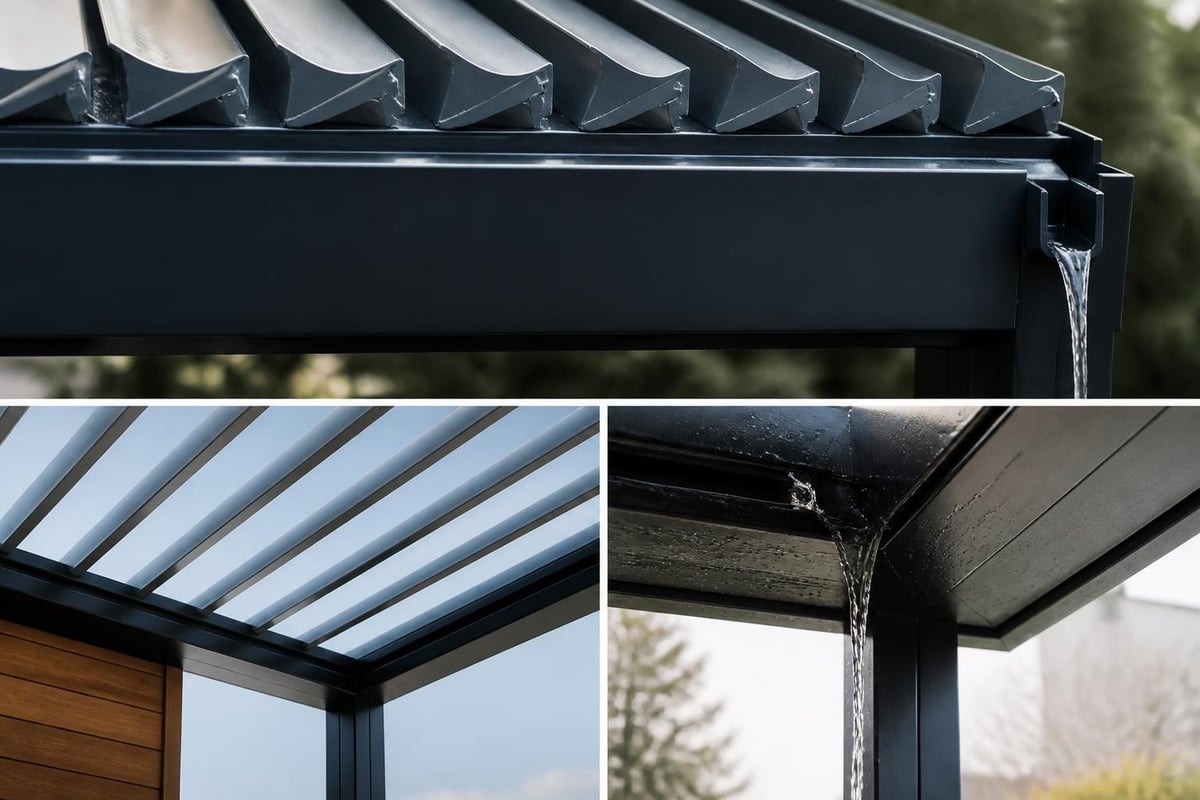
The blade profile determines both aesthetic character and functional performance. Premium systems employ extruded aluminium blades ranging from 180mm to 300mm in width, with integrated water channels and interlocking edges that create a watertight seal when fully closed.
Key performance specifications include:
When blades close, precision tolerances ensure rain diverts through concealed guttering integrated into the pergola posts. The AMCA's laboratory testing protocols provide standardised methods for measuring water penetration resistance and wind-driven rain performance, helping specifiers select systems appropriate for exposed UK locations.
British Standards and ASCE 7 environmental load guidance inform the structural engineering of freestanding and attached pergola systems. Wind loads present the primary design challenge, particularly for installations in elevated gardens or coastal properties.
| Loading Factor | Typical Specification | Design Consideration |
|---|---|---|
| Wind resistance (blades open) | 60–80 mph (Beaufort 10) | Controlled venting prevents uplift |
| Wind resistance (blades closed) | 100+ mph (Beaufort 12) | Full sealed canopy position |
| Snow load capacity | 75–150 kg/m² | Critical for upland installations |
| Post spacing | 3.0–6.0 metres | Determines structural section size |
Exposed Cotswold hilltop locations require enhanced structural sections and deeper foundation details compared to sheltered urban courtyards. Working with experienced consultants ensures your installation meets both regulatory requirements and long-term durability expectations.
Modern motorized louvered pergola installations extend far beyond simple remote control operation. Integration with building management systems, weather sensors, and smart home platforms transforms these structures into responsive architectural elements.
The shift toward unified smart home ecosystems has elevated the importance of protocol selection. While proprietary RF systems dominated early installations, 2026 sees widespread adoption of open standards that ensure long-term compatibility and upgrade pathways.
Contemporary systems support multiple control methods:
Understanding smart shade protocols and hub integration helps specify systems that work seamlessly with existing home automation. Matter-over-Thread implementations offer particular promise for reliable outdoor wireless communication without Wi-Fi range limitations.
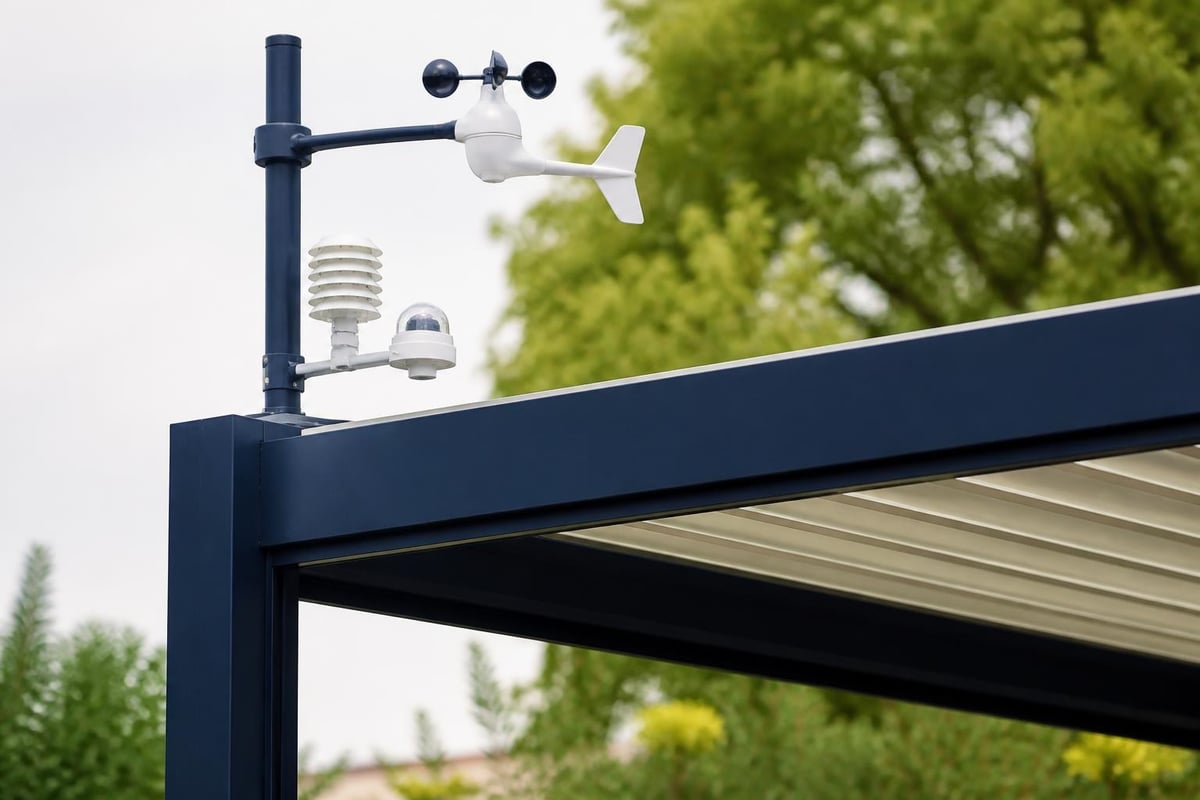
Intelligent automation relies on accurate environmental monitoring. Premium installations incorporate multiple sensor types to create truly autonomous operation:
This sensor array connects to programmable logic controllers that learn usage patterns and optimise louver positioning based on both environmental conditions and occupant preferences. The result is a motorized louvered pergola that anticipates needs rather than simply responding to manual commands.
The dynamic shading capability of a motorized louvered pergola delivers measurable energy benefits when installed adjacent to glazed elevations or over outdoor rooms with heating systems. Understanding these thermal interactions informs both design decisions and operational strategies.
External movable shading represents the most effective strategy for controlling solar heat gain before it reaches building fabric. Research from the U.S. Department of Energy on external shading demonstrates that well-designed louver systems can reduce cooling loads by 40–60% compared to internal blinds.
Blade angle optimization varies with solar geometry throughout the day and seasons. South-facing installations benefit from steeper angles during summer months (60–75° from horizontal) to reject high-altitude sun, whilst winter operation typically maintains more open positions (15–30°) to welcome lower-angle passive solar gain.
The ASHRAE Handbook guidance on fenestration and shading provides calculation methods for estimating shading coefficient and solar heat gain coefficient values relevant to louvered systems, enabling integration into whole-building thermal models.
Beyond thermal management, louver position profoundly affects natural light quality in adjacent interior spaces. Fixed pergolas create static shadow patterns, whilst motorized systems enable continuous adjustment to balance daylight admission with glare prevention.
Studies from Lawrence Berkeley National Laboratory on daylighting systems examine how optical louver geometry affects light redirection and distribution. Partially open configurations (30–45° blade angle) often provide optimal conditions for outdoor dining and cooking activities, maintaining comfortable illumination levels without harsh direct sun.
For properties integrating luxury outdoor kitchens beneath motorized pergolas, the ability to modulate natural light enhances both cooking precision and entertaining ambience. Task areas benefit from brighter, more open configurations, whilst dining zones favour softer, diffused lighting achieved through partial closure.
The harsh realities of British weather demand materials engineered for decades of reliable service. Marine-grade aluminium dominates premium motorized louvered pergola construction, offering an exceptional balance of strength, corrosion resistance, and aesthetic refinement.
Extruded aluminium profiles utilise 6000-series alloys (typically 6063-T6 or 6005A-T6) selected for their combination of formability, weldability, and weathering resistance. Post-extrusion treatments determine long-term durability and appearance retention.
Surface finish options include:
| Finish Type | Characteristics | Maintenance | Lifespan |
|---|---|---|---|
| Powder coating | RAL/BS colour range, UV-stable polyester | Annual wash, 5-year inspection | 15–25 years |
| Anodising | Natural metallic appearance, integral oxide layer | Minimal, periodic clean | 25–40 years |
| PVdF coating (Kynar) | Superior UV/chemical resistance, self-cleaning properties | Minimal, rain-washing | 30–50 years |
Guidance from The Aluminum Association outlines maintenance protocols and finish selection considerations for architectural applications. Coastal installations warrant particular attention to salt-spray resistance, typically addressed through enhanced coating thickness or anodising specifications.
A motorized louvered pergola reaches its full potential when thoughtfully integrated with comprehensive outdoor living spaces. The ability to create weather-protected cooking and dining areas transforms seasonal amenities into year-round lifestyle assets.
Successful integration begins with understanding how different activities demand varying environmental conditions. Outdoor kitchen design benefits from weather protection during preparation and cooking, whilst adjacent dining areas may prioritise openness and connection to the garden during fair weather.
Zoned louver control enables independent adjustment of different pergola sections. A typical layout might include:
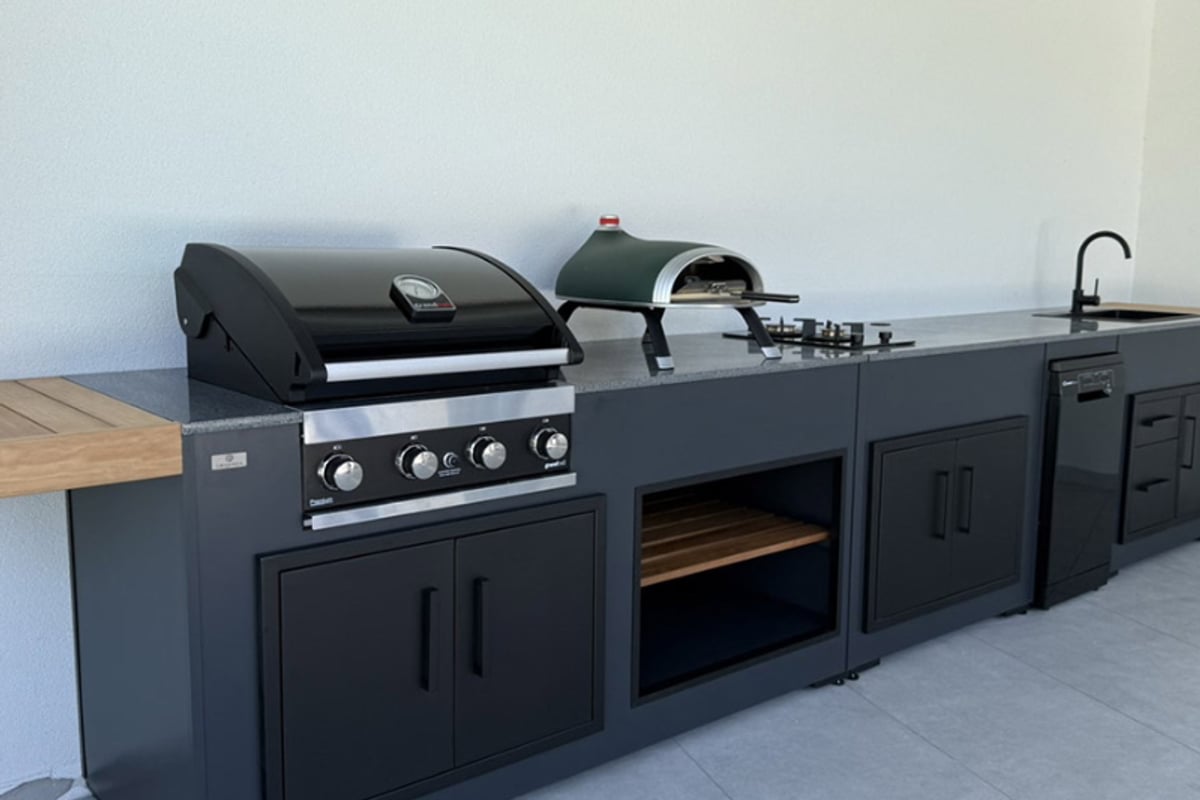
When paired with premium modular systems like Grillandia outdoor kitchens, which offer fully customisable configurations in weather-resistant materials, the result is a cohesive outdoor environment engineered for British climatic realities. The combination of adjustable overhead protection with UV and weather-resistant cabinetry creates an outdoor cooking space that rivals indoor kitchen functionality.
Concealed LED lighting integrated within louver rafters and perimeter beams transforms evening entertaining. Modern installations typically incorporate multiple lighting circuits enabling scene-based control:
Electrical infrastructure should anticipate future requirements, with additional conduits and junction boxes enabling straightforward addition of heating, audio, or smart irrigation controls. Working with contractors experienced in outdoor installations-such as home remodeling specialists who understand the complexities of weather-resistant electrical work-ensures compliant, long-lasting results.
Understanding the financial implications of a motorized louvered pergola installation enables informed decision-making and appropriate budget allocation. UK market pricing reflects the sophisticated engineering, premium materials, and installation complexity these systems demand.
Installed costs vary significantly based on dimensions, specification, and site-specific factors. As a general guide for 2026 UK installations:
| System Category | Size Range | Typical Cost Range | Key Inclusions |
|---|---|---|---|
| Entry motorized system | 3m × 3m to 4m × 4m | £8,500–£14,000 | Basic motor, RF remote, powder coat |
| Mid-specification | 4m × 4m to 6m × 5m | £15,000–£28,000 | Smart integration, sensors, premium finish |
| Luxury/bespoke | 6m × 5m to 10m × 7m | £30,000–£65,000+ | Multi-zone control, architectural detailing, full automation |
These figures assume standard installation conditions with straightforward access and foundation preparation. Complex sites requiring structural engineering input, challenging access, or integration with existing architecture increase both material and labour costs. Detailed guidance on pergola cost factors helps establish realistic budget parameters during the planning phase.
Beyond immediate lifestyle benefits, a well-executed motorized louvered pergola installation contributes measurable value to property assets. Estate agents consistently report that comprehensive outdoor living spaces-particularly those enabling year-round use-enhance both saleability and achievable prices.
Quantifiable returns include:
For hospitality and commercial applications, the ability to guarantee usable outdoor seating regardless of weather conditions delivers direct revenue benefits through increased table turnover and extended seasonal operation.
Successful motorized louvered pergola installation demands careful attention to site preparation, structural considerations, and services integration. Understanding these requirements early in the design process avoids costly revisions and ensures optimal long-term performance.
Structural foundations must accommodate both vertical loads (structure weight, snow accumulation) and lateral forces (wind pressure, seismic effects in rare cases). Typical foundation approaches include:
Freestanding installations utilise individual pad foundations at each post position, typically 600mm × 600mm × 600mm minimum, with reinforcement and foundation depth determined by soil conditions and structural loads.
Attached configurations transfer loads partially to existing building structure, requiring careful assessment of wall/beam capacity and appropriate fixing details. Building control approval typically requires structural engineer certification for this connection detail.
Raised deck installations demand coordination between pergola loads and deck structural capacity, often necessitating reinforced deck framing or independent foundation systems bypassing the deck structure entirely.
Site investigation should confirm ground conditions, particularly for clay soils subject to seasonal movement. Poor drainage requires enhanced foundation depth or piled solutions to ensure long-term stability.
Electrical requirements extend beyond simple motor power feeds. Comprehensive installations incorporate multiple services:
All external electrical work must comply with BS 7671 (18th Edition wiring regulations), with IP-rated components appropriate for permanent outdoor exposure. Underground cable runs require armoured cable or ducting with warning tape, maintaining sufficient depth to avoid damage during future garden works.
Smart home integration necessitates reliable network connectivity, either through wireless mesh systems or hardwired Ethernet backhaul to the pergola location. Installing conduits during construction enables straightforward future upgrades without disruptive remedial works.
Premium motorized louvered pergola systems are engineered for minimal maintenance, yet adherence to recommended service schedules ensures optimal performance and longevity. Understanding routine requirements enables realistic operational planning.
Scheduled annual maintenance typically encompasses:
Many suppliers offer comprehensive maintenance contracts, with annual service visits conducted by factory-trained technicians. This approach ensures warranty compliance whilst providing professional assessment of wear patterns and early identification of any developing issues.
British winters present specific operational considerations. Whilst quality systems operate reliably in freezing conditions, attention to several factors optimises winter performance:
De-icing protocols – Premium systems incorporate heating elements within blade channels preventing ice formation that could impede rotation. Manual operation should be avoided if ice is visible until natural thaw occurs.
Snow shedding – Blades should be positioned at 15–20° from horizontal during snowfall, allowing accumulation to slide clear rather than loading the mechanism. Automated tilt angles can be programmed based on weather forecasts.
Protective cycling – Monthly full-cycle operation during dormant periods maintains lubrication distribution and prevents seizure from extended inactivity.
The motorized louvered pergola has evolved from purely functional sun-shade to sophisticated architectural statement. Contemporary systems offer extensive customisation enabling harmonious integration with diverse architectural languages.
Powder coating technology enables virtually unlimited colour specification, from heritage tones complementing period Cotswold stone to bold contemporary statements in charcoal or bronze metallics. Popular UK colour selections include:
Beyond colour, material expressions vary. Timber-effect powder coatings convincingly replicate oak, walnut, or cedar grain patterns whilst maintaining aluminium's durability advantages. These finishes particularly suit backyard pergola installations seeking traditional aesthetic character with modern performance.
Structural profiles range from minimalist 100mm × 100mm sections creating refined contemporary lines to substantial 200mm × 300mm beams delivering bold presence appropriate to large-scale hospitality installations.
Column treatments dramatically affect visual character:
| Column Style | Visual Effect | Typical Application |
|---|---|---|
| Slender square (120–150mm) | Contemporary, minimal | Modern residential |
| Substantial rectangular | Traditional, grounded | Period properties |
| Tapered profile | Sophisticated, refined | Luxury installations |
| Integrated lighting column | Technical, innovative | Commercial/hospitality |
Cantilevered configurations eliminate perimeter posts along one or more edges, creating dramatic overhangs that enhance integration with building façades or enable uninterrupted views across valued vistas.
A motorized louvered pergola represents a sophisticated investment in year-round outdoor living, combining intelligent weather control with architectural refinement. When thoughtfully specified and expertly installed, these dynamic structures transform gardens into versatile entertainment spaces that adapt seamlessly to British weather patterns. The Cotswold Cooking Company brings unparalleled expertise to outdoor living design, offering curated pergola systems alongside complementary outdoor kitchen solutions that create cohesive, all-season culinary destinations. Explore how bespoke consultation and premium European craftsmanship can elevate your outdoor space at Cotswold Cooking Company.

Leave a comment