


Creating a sophisticated outdoor BBQ area transforms your garden into a refined culinary destination where exceptional food meets elegant outdoor living. Whether you're planning intimate family gatherings or hosting memorable dinner parties, a thoughtfully designed cooking space elevates every occasion whilst adding substantial value to your property. This comprehensive guide explores how to plan, design and equip a luxury outdoor BBQ area that combines functionality with timeless aesthetic appeal.
Before selecting equipment or materials, establishing your specific needs ensures your investment delivers lasting satisfaction. The most successful outdoor cooking spaces emerge from careful consideration of usage patterns, guest capacity and culinary ambitions.
Start by assessing how frequently you'll use your outdoor BBQ area throughout the year. Many discerning homeowners now embrace year-round outdoor cooking lifestyles, requiring shelter, heating and weather-resistant materials that extend usability beyond summer months.
Your preferred cooking methods directly influence equipment selection and spatial planning. Consider these common approaches:
Space allocation varies considerably based on these choices. A dedicated BBQ station might occupy 2-3 square metres, whilst a comprehensive outdoor kitchen could require 10-15 square metres or more.
| Cooking Approach | Minimum Space | Ideal Space | Key Equipment |
|---|---|---|---|
| Basic BBQ Setup | 2-3 m² | 4-5 m² | Grill, small prep surface |
| Enhanced Grilling Station | 4-6 m² | 7-9 m² | Grill, side burner, storage |
| Complete Outdoor Kitchen | 8-10 m² | 12-18 m² | Multiple zones, full appliances |
Understanding these fundamentals helps you create realistic plans aligned with your property dimensions and entertaining ambitions.
Positioning your outdoor BBQ area requires balancing practical considerations with design aesthetics. The location profoundly impacts both functionality and enjoyment.
Proximity to your home facilitates efficient meal service whilst maintaining convenient access to indoor facilities. Most luxury installations position cooking zones 3-6 metres from the house, creating seamless indoor-outdoor flow without smoke interference. The Real Homes BBQ area guide emphasises this balance between accessibility and comfortable separation.
Wind patterns, sun exposure and natural shelter significantly influence comfort and cooking performance. Observe your garden throughout different times of day, noting:
Shelter integration transforms seasonal spaces into year-round destinations. Covered outdoor kitchens protected by architectural pergolas maintain functionality regardless of weather conditions whilst creating defined zones within larger gardens.
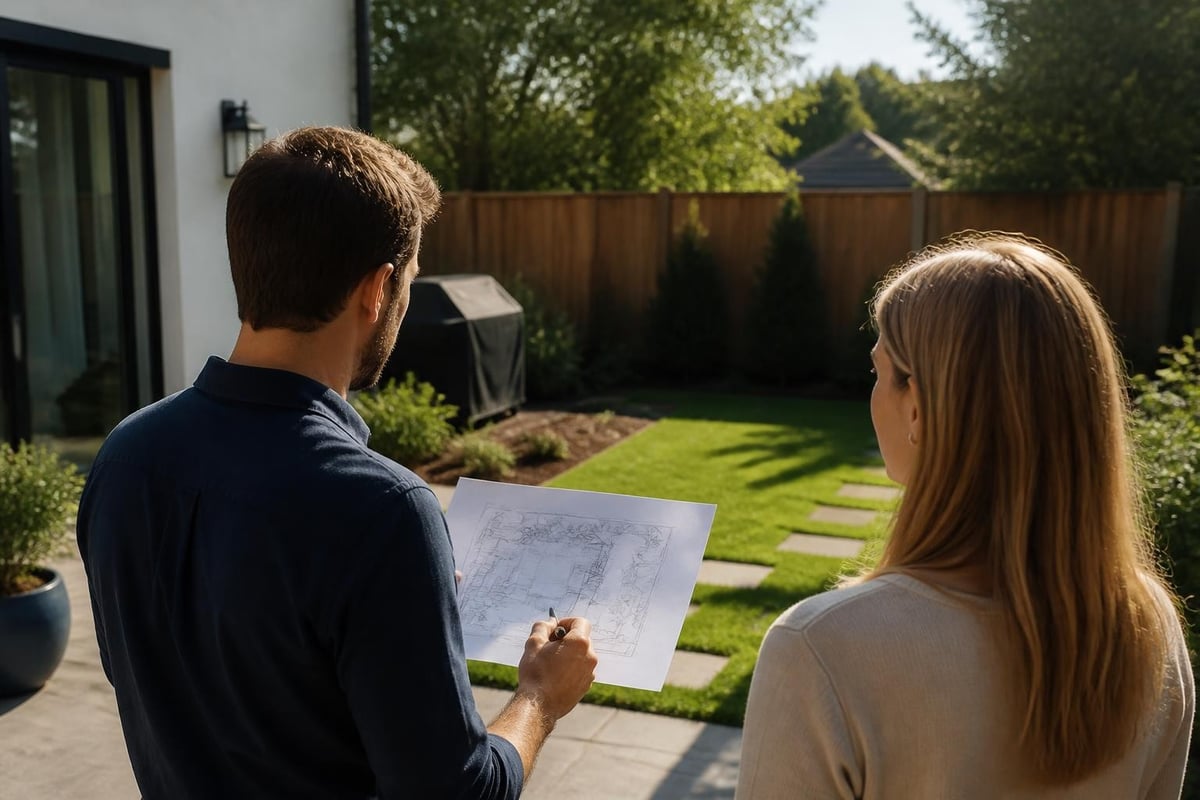
Level ground proves essential for both safety and functionality. If your preferred location features slopes, professional groundwork establishes stable foundations that prevent equipment issues and enhance user safety.
Exceptional outdoor BBQ areas blend architectural coherence with practical efficiency. Design choices should reflect your home's existing character whilst creating a distinct outdoor room.
Material selection establishes visual tone and durability expectations. Premium options include:
These materials withstand British weather patterns whilst aging gracefully, maintaining their aesthetic appeal for decades. Coordinating finishes throughout your outdoor BBQ area creates visual harmony that feels intentional rather than assembled.
Professional kitchen design principles apply equally to outdoor cooking spaces. The classic work triangle connecting preparation, cooking and serving zones minimises unnecessary movement whilst maintaining logical flow.
Consider this spatial organisation:
Storage integration maintains uncluttered surfaces essential for both safety and aesthetics. Dedicated cabinets for utensils, seasonings, and serving pieces keep everything accessible without visual chaos. Many luxury installations incorporate outdoor BBQ storage solutions that protect equipment whilst enhancing the overall design.
| Zone | Recommended Dimensions | Essential Features |
|---|---|---|
| Prep Area | 90-120cm width | Sink, cutting surface, refrigeration |
| Cooking Zone | 120-180cm width | Primary grill, side burner, ventilation |
| Serving Area | 60-90cm width | Heat-proof surface, plating space |
Quality equipment forms the foundation of any exceptional outdoor BBQ area. Investment in premium brands delivers superior performance, longevity and warranty support that justifies initial expenditure.
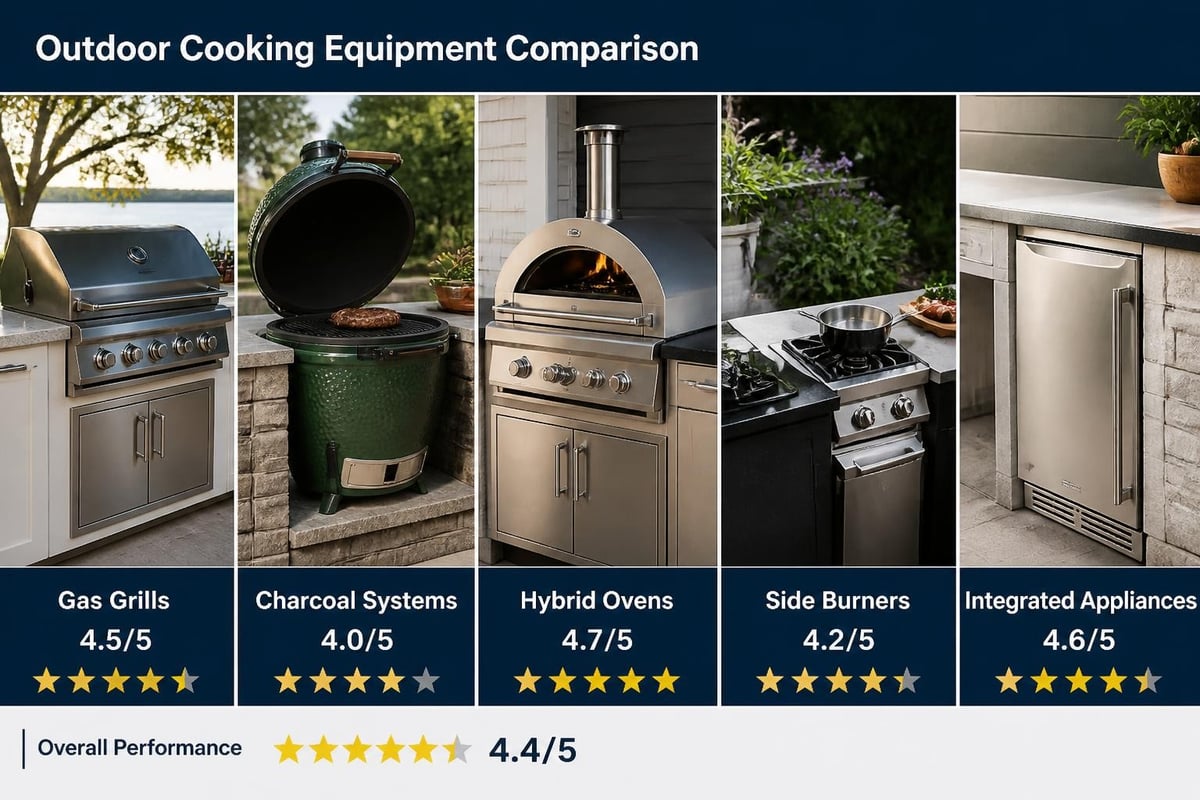
Grilling options span traditional charcoal through to sophisticated gas and hybrid systems. Each approach offers distinct advantages:
Charcoal provides authentic smoky flavours and high-temperature searing but requires longer preparation and more hands-on management. Gas systems deliver instant ignition, precise temperature control and easier cleanup, making them ideal for frequent use.
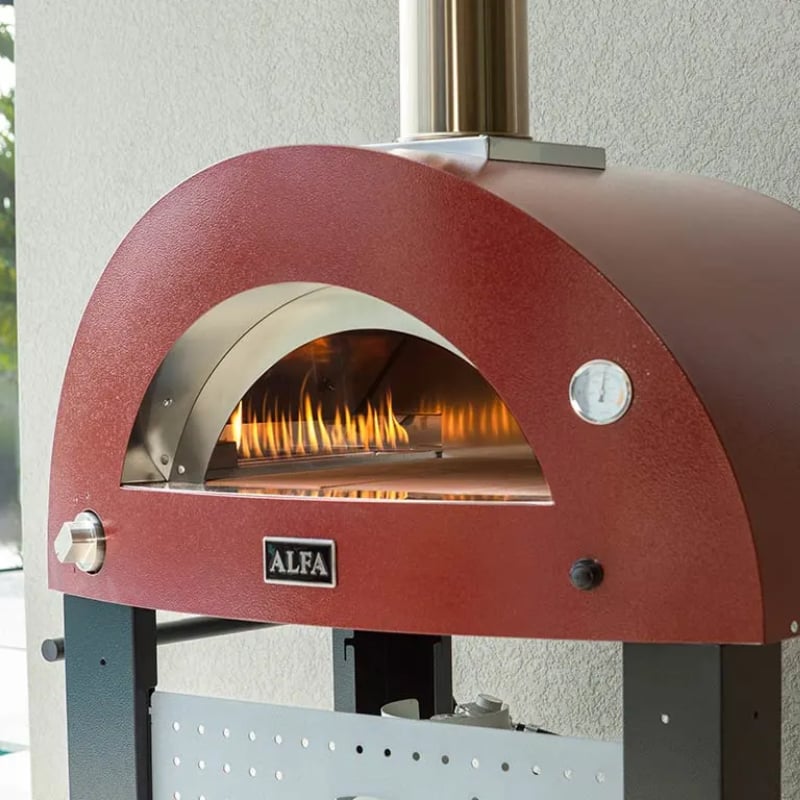
For those seeking ultimate versatility, hybrid pizza ovens like the Alfa Forni Moderno Hybrid Pizza Oven combine wood-fired authenticity with gas convenience, reaching 500°C for restaurant-quality results whilst offering flexible fuel options for different cooking scenarios.
Beyond the primary cooking surface, additional equipment expands culinary possibilities:
The Homes & Gardens outdoor kitchen design guide emphasises selecting appliances specifically rated for exterior use, as indoor models deteriorate rapidly when exposed to moisture and temperature fluctuations.
Built-in versus freestanding configurations each offer benefits. Built-in installations create cohesive, permanent designs that integrate seamlessly with surrounding architecture. Freestanding units provide flexibility for repositioning whilst typically requiring lower initial investment.
An outdoor BBQ area succeeds when guests feel genuinely welcomed and comfortable throughout extended gatherings. Thoughtful amenities transform functional cooking zones into genuine hospitality destinations.
Seating arrangements should accommodate your typical guest numbers whilst feeling intimate rather than vacant. The Homes & Gardens outdoor seating guide recommends multipurpose zones that adapt to different group sizes and occasions.
British weather demands sophisticated shelter solutions for consistent usability. Modern architectural pergolas with adjustable louvered roofs provide on-demand protection whilst maintaining open-air ambiance during pleasant conditions.
Heating elements extend comfortable seasons significantly:
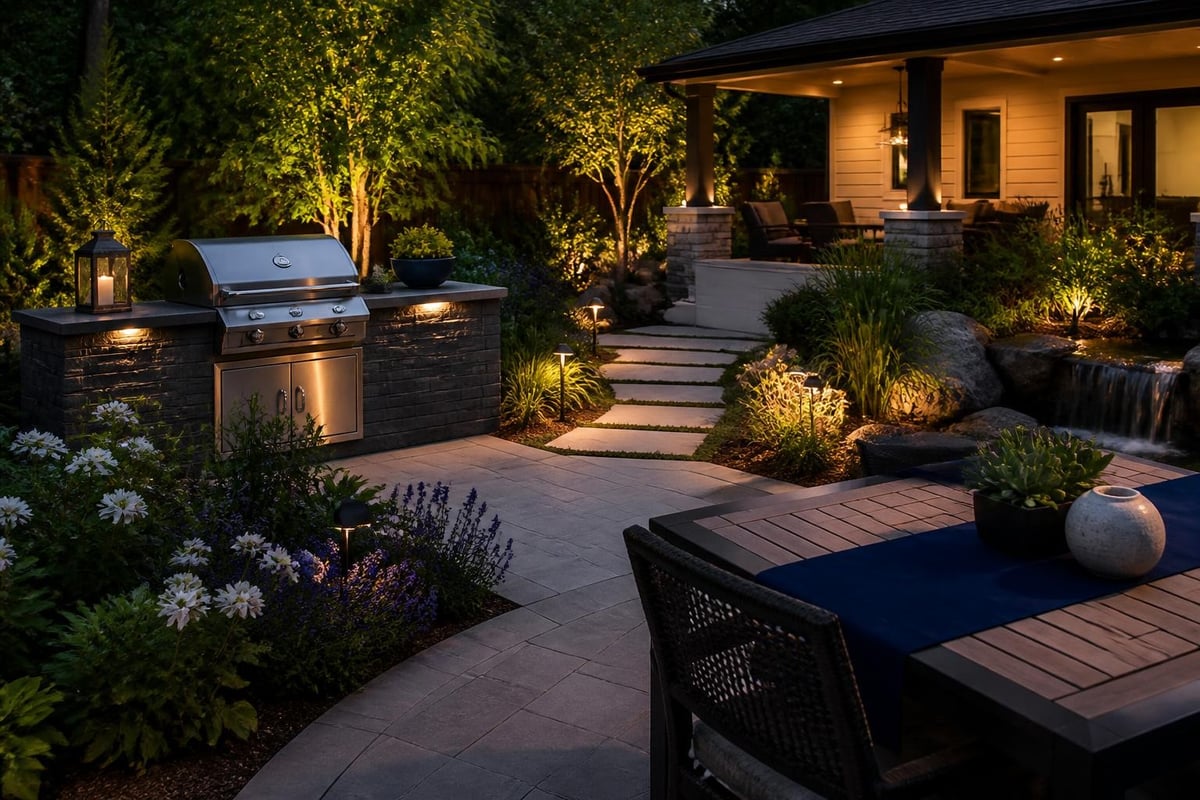
Lighting design serves both functional and atmospheric purposes. Task lighting illuminates cooking surfaces for safety and precision, whilst ambient fixtures create inviting evening atmospheres. Layering multiple light sources at varying heights produces depth and visual interest.
| Lighting Type | Purpose | Recommended Placement |
|---|---|---|
| Task Lighting | Food preparation, cooking safety | Above grills, counters (70-90cm) |
| Ambient Lighting | General illumination, atmosphere | Pergola integration, pathway edges |
| Accent Lighting | Visual interest, architectural highlights | Feature walls, plantings, water features |
Consider integrating electrical infrastructure during initial construction rather than retrofitting later, ensuring clean aesthetics without visible cable runs.
Creating a luxury outdoor BBQ area requires adherence to safety protocols that protect both property and guests. Proper planning prevents accidents whilst ensuring insurance validity and regulatory compliance.
Clearance distances prove essential for fire safety and equipment performance. The San Diego Fire Department's grilling safety guidelines recommend maintaining at least 3 metres between grills and combustible structures, though premium installations often exceed this for comfort and aesthetics.
Professional installation of gas lines and electrical services ensures safe, code-compliant operation. Licensed contractors understand local regulations whilst providing warranted work that passes building inspections.
Gas supply options include:
Electrical installations should incorporate:
Ventilation planning prevents smoke accumulation under covered areas whilst directing cooking odours away from indoor living spaces and neighbouring properties. Strategic positioning combined with natural airflow typically suffices, though mechanical extraction suits some enclosed designs.
Premium outdoor BBQ areas justify their investment through decades of reliable service, requiring material selections that withstand British climate extremes whilst aging gracefully.
Countertop materials endure significant abuse from heat, moisture, cutting and food stains. Superior choices include:
Avoid materials like standard concrete, which cracks through freeze-thaw cycles, and unsealed timber, which warps and deteriorates when exposed to moisture.
Protective covers shield equipment during dormant periods, preventing accelerated wear from rain, frost and UV exposure. Quality covers feature breathable fabrics that prevent condensation whilst blocking moisture ingress.
Seasonal maintenance preserves both appearance and functionality:
Many discerning homeowners establish maintenance contracts ensuring professional attention to their outdoor BBQ area, much as they would for interior appliances or garden landscapes.
Exceptional outdoor cooking spaces feel intentional within broader landscape architecture rather than appearing as afterthoughts. Cohesive design creates visual flow whilst maximising spatial efficiency.
Pathways and circulation should guide guests naturally from indoor spaces through the garden to your outdoor BBQ area without awkward transitions or unclear routes. Hard landscaping materials that complement both your home and cooking space finishes create unity.
Strategic plantings soften hard architectural elements whilst providing sensory enhancement. Consider these approaches:
The Ideal Home BBQ styling guide emphasises balancing structured plantings with the architectural elements of your cooking space, creating harmony between natural and built environments.
Water features introduce soothing sounds that mask traffic noise and create relaxing ambiance. Position fountains or rills where splashing won't interfere with conversation yet remains audible enough to provide atmospheric benefit.
Forward-thinking homeowners embrace innovations that enhance functionality whilst respecting timeless design principles. Understanding current movements helps create spaces that feel both modern and enduring.
Modular systems allow configuration flexibility as needs evolve. Premium brands offer components that integrate seamlessly, enabling phased installation or future expansion without aesthetic compromise. The Livingetc built-in grill guide showcases how modular thinking creates adaptable outdoor cooking environments.
Smart controls bring convenience and precision to outdoor cooking:
Sustainability considerations increasingly influence material choices and equipment selection. Energy-efficient LED lighting, water-saving fixtures, and responsibly sourced materials appeal to environmentally conscious homeowners whilst often delivering long-term cost savings.
| Design Trend | Benefits | Considerations |
|---|---|---|
| Modular Construction | Flexibility, phased investment | Requires planning for future expansion |
| Smart Technology | Convenience, precision control | Initial cost, potential maintenance |
| Sustainable Materials | Environmental responsibility, longevity | May require specialist suppliers |
| Multi-fuel Systems | Cooking versatility, fuel flexibility | Higher equipment investment |
Whilst enthusiastic homeowners might tackle basic BBQ setups independently, luxury outdoor cooking spaces benefit immensely from professional expertise. Experienced designers navigate complexities that prevent costly mistakes whilst unlocking potential in challenging sites.
Design consultation addresses spatial planning, material selection, equipment specification and regulatory compliance through a cohesive process. Professionals understand how seemingly minor decisions affect long-term satisfaction, guiding clients toward choices aligned with their aspirations and practical requirements.
Coordinating multiple trades-groundwork contractors, gas fitters, electricians, stone masons-requires experience and established relationships. Professional project management ensures proper sequencing, quality standards and timely completion.
Many clients appreciate the consultative approach offered by specialists like those at Cotswold Cooking Company, who provide fully integrated services from initial concept through final installation. This holistic methodology ensures all elements work harmoniously whilst delivering the refined aesthetic expected in luxury outdoor living spaces.
Warranty protection through professional installation provides peace of mind that DIY approaches cannot match. Reputable installers stand behind their work whilst maintaining positive relationships with equipment manufacturers, facilitating efficient resolution should issues arise.
Creating an exceptional outdoor BBQ area represents substantial investment, with costs varying dramatically based on scope, materials and equipment selections. Understanding typical expenditure ranges helps establish realistic expectations.
Entry-level luxury installations featuring quality built-in grills, basic counters and simple shelter might commence around £8,000-£15,000. These deliver significant improvements over portable equipment whilst establishing foundations for future enhancement.
Comprehensive outdoor kitchens incorporating premium appliances, extensive counter space, architectural shelters and full utilities typically range £25,000-£60,000 or beyond for particularly elaborate designs.
Prioritising foundational elements that prove difficult to retrofit ensures wise resource allocation:
Phased implementation allows spreading investment across multiple years whilst ensuring each component receives appropriate budget rather than compromising throughout. Begin with essential cooking equipment and basic infrastructure, adding specialty appliances and finishing touches as resources permit.
| Budget Level | Typical Inclusions | Expected Investment |
|---|---|---|
| Essential Setup | Built-in grill, basic counter, minimal shelter | £8,000-£15,000 |
| Enhanced Space | Multiple cooking zones, quality finishes, partial enclosure | £15,000-£30,000 |
| Premium Installation | Complete outdoor kitchen, architectural shelter, luxury appliances | £30,000-£60,000+ |
British climate need not restrict outdoor cooking to summer months. Strategic planning creates outdoor BBQ areas that deliver value throughout all seasons, justifying investment through consistent use.
Shelter solutions prove fundamental for year-round functionality. Architectural pergolas with weather-responsive louvered roofs protect from rain whilst maintaining airflow and natural light. During pleasant weather, opened louvers preserve open-air ambiance, whilst closure provides complete weather protection when conditions deteriorate.
Integrated heating transforms cool evenings into comfortable experiences. Modern infrared systems target specific zones efficiently, warming people and surfaces rather than wastefully heating air. Strategic placement focuses heat where guests gather rather than attempting to warm entire spaces.
Wind protection through glass panels, retractable screens or strategic plantings maintains comfort without creating fully enclosed spaces. Partial barriers often suffice, blocking prevailing winds whilst preserving the outdoor character that makes these spaces special.
Consider designing outdoor kitchens that embrace British seasons rather than fighting them. Autumn gatherings around warming fire features, winter celebrations beneath heated pergolas, and spring entertaining as gardens awaken each offer distinct pleasures that justify the infrastructure investment.
Ultimately, your outdoor BBQ area succeeds through the memories created and relationships strengthened within the space. Thoughtful design supports genuine hospitality that makes guests feel genuinely welcomed.
Flow between cooking and socialising proves essential. Cooks should engage with guests rather than feeling isolated, suggesting open configurations that maintain sight lines and conversation despite spatial separation between zones.
Dedicated beverage areas prevent bottlenecks around the primary cooking zone whilst encouraging guests to help themselves. Include:
Serving efficiency increases when plating areas position near both cooking equipment and dining spaces. Sufficient counter area for assembling multiple dishes simultaneously prevents delays that leave early courses cooling whilst later items complete.
Ambient elements extend beyond functional requirements into sensory hospitality. Background music, pleasant fragrances from herb plantings, and thoughtful lighting create atmospheres that elevate ordinary meals into memorable occasions.
Designing an exceptional outdoor BBQ area requires balancing aesthetic vision with practical functionality whilst selecting materials and equipment that deliver decades of reliable service. From strategic location planning and premium equipment selection through shelter integration and year-round comfort systems, each decision contributes to creating a refined culinary destination that enhances your property and lifestyle. Cotswold Cooking Company specialises in transforming outdoor cooking aspirations into reality through comprehensive design consultation, curated equipment selection from premium European brands, and professional installation services that ensure your investment performs beautifully for years to come.

Comments
Leave a comment