


The British approach to outdoor living has evolved dramatically in recent years, with outdoor kitchens UK homeowners are investing in becoming sophisticated, year-round entertaining spaces rather than seasonal additions. As we navigate 2026, the demand for luxury outdoor cooking environments continues to surge, driven by a desire to maximise garden potential regardless of our famously unpredictable weather. These refined culinary destinations blend continental design principles with practical British sensibilities, creating spaces that honour our heritage whilst embracing modern cooking technologies and materials engineered to withstand our climate.
British outdoor kitchens differ fundamentally from their Mediterranean or American counterparts. Our climate demands thoughtful design choices that prioritise weather resistance, seasonal adaptability, and sheltered cooking zones. The most successful outdoor kitchens UK installations incorporate architectural elements that protect against wind and rain whilst maintaining an open, inviting atmosphere.
The UK's temperate maritime climate presents unique challenges that influence every design decision. Rainfall averages 133 days per year across most regions, whilst humidity levels and temperature fluctuations require materials and equipment capable of enduring these conditions without degradation.
Key climate factors include:
When planning outdoor kitchens UK designers recommend incorporating covered zones that allow cooking during light rain whilst maintaining proper ventilation for gas appliances and wood-fired equipment. Outdoor covered kitchens have become increasingly sophisticated, with retractable roof systems and weather-responsive designs.
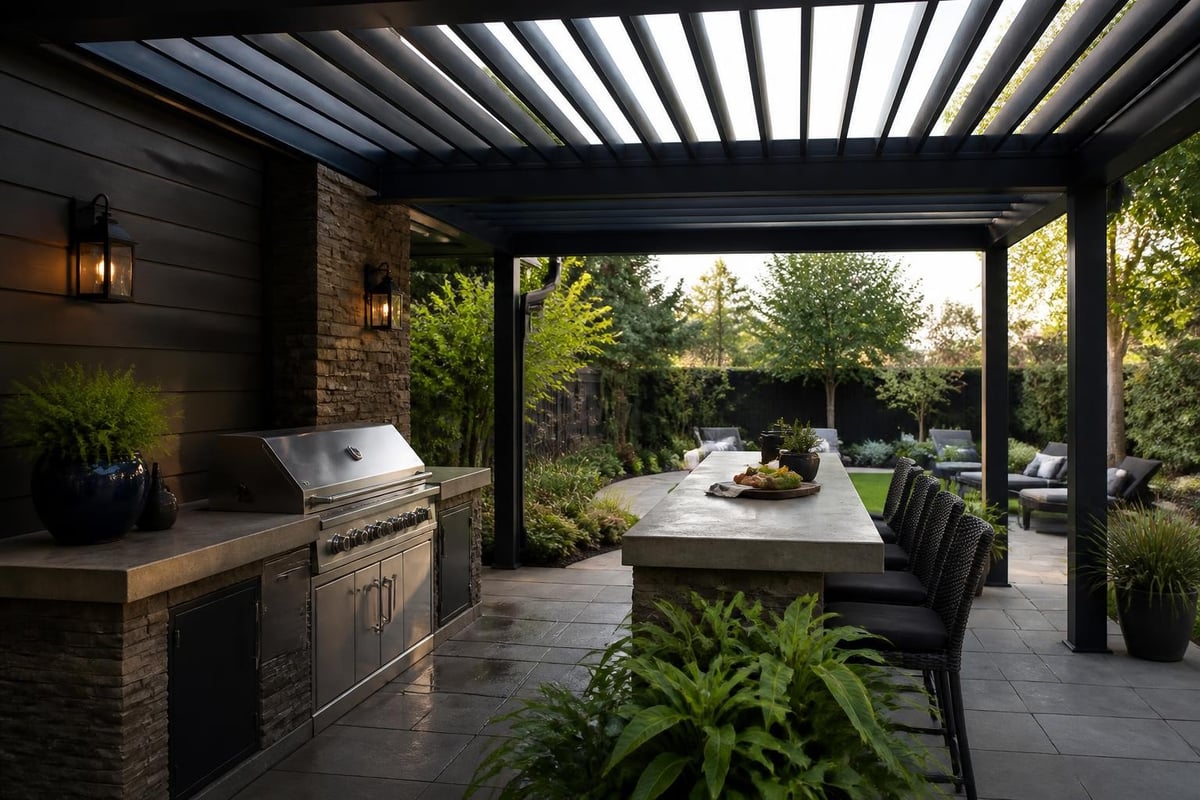
Creating a functional outdoor kitchen requires balancing aesthetic ambition with practical requirements. The most successful installations follow established design principles whilst incorporating personal style preferences and specific cooking needs.
Professional kitchen designers apply the working triangle principle to outdoor spaces, positioning the three primary work zones-preparation, cooking, and cleaning-in an efficient triangular layout. This approach minimises movement whilst maintaining logical workflow.
| Design Zone | Recommended Features | Spacing Guidelines |
|---|---|---|
| Preparation | Worktop, refrigeration, utensil storage | 120-180cm counter space |
| Cooking | Grill, pizza oven, hob, warming drawers | 90-120cm clearance around equipment |
| Cleaning | Sink, waste disposal, dish storage | 60-90cm draining surface |
The distance between each point should measure between 1.2 and 2.7 metres for optimal efficiency. This configuration suits both intimate family cooking and larger entertainment scenarios where multiple people may work simultaneously.
British weather demands materials that combine visual appeal with exceptional durability. Coastal properties face additional challenges from salt-laden air, whilst urban environments contend with pollution particulates.
Premium material choices include:
The Cubic C1 Style Outdoor Kitchen exemplifies how modular European design principles translate to British gardens. These systems feature powder-coated aluminium frames, weather-resistant worktops, and customisable layouts that accommodate various cooking equipment configurations whilst maintaining clean, architectural lines suited to contemporary outdoor spaces.
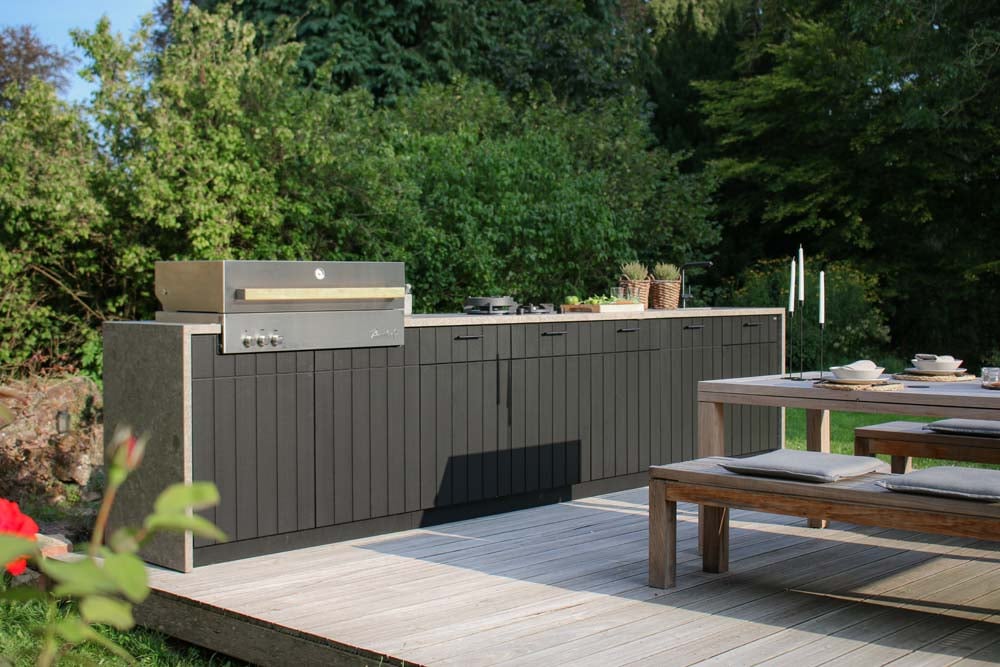
The equipment you select defines your outdoor kitchen's capabilities and determines how frequently you'll use the space throughout the year. British outdoor kitchens UK specialists recommend prioritising versatility and weather resistance over single-purpose appliances.
Professional-grade built-in grills form the cornerstone of most luxury outdoor kitchens. Unlike portable barbecues, these permanent installations offer superior heat retention, precise temperature control, and seamless integration with surrounding cabinetry.
When evaluating outdoor grills brands, consider these specifications:
Gas-fuelled systems offer convenience and rapid heating, whilst charcoal and wood options deliver distinctive flavour profiles. Many discerning homeowners incorporate both, creating hybrid outdoor kitchens UK cooking enthusiasts can adapt to different culinary requirements.
Wood-fired pizza ovens have transcended trend status to become permanent fixtures in luxury British gardens. These versatile cooking appliances reach temperatures exceeding 450°C, enabling authentic Neapolitan pizza alongside roasted vegetables, bread baking, and slow-cooked meats.
Traditional dome ovens require substantial foundations and masonry work, whilst contemporary modular designs offer equivalent performance with simplified installation. The key consideration involves fuel flexibility-pure wood-fired units deliver unmatched flavour but demand more attention, whereas hybrid systems accommodate both wood and gas operation.
British outdoor kitchens succeed when they feel like natural extensions of interior spaces rather than isolated garden features. This integration requires thoughtful architectural planning that considers sightlines, access routes, and weather protection.
Modern pergola technology transforms outdoor kitchens UK installations from fair-weather facilities into year-round destinations. Bioclimatic systems feature adjustable louvred roofs that respond to changing conditions-opening for sunshine and ventilation whilst closing against rain and excessive heat.
These sophisticated structures typically incorporate:
The Homes & Gardens guide to outdoor kitchen design emphasises the importance of overhead protection, noting that even partial coverage extends usability by months each year whilst protecting expensive equipment from direct weather exposure.
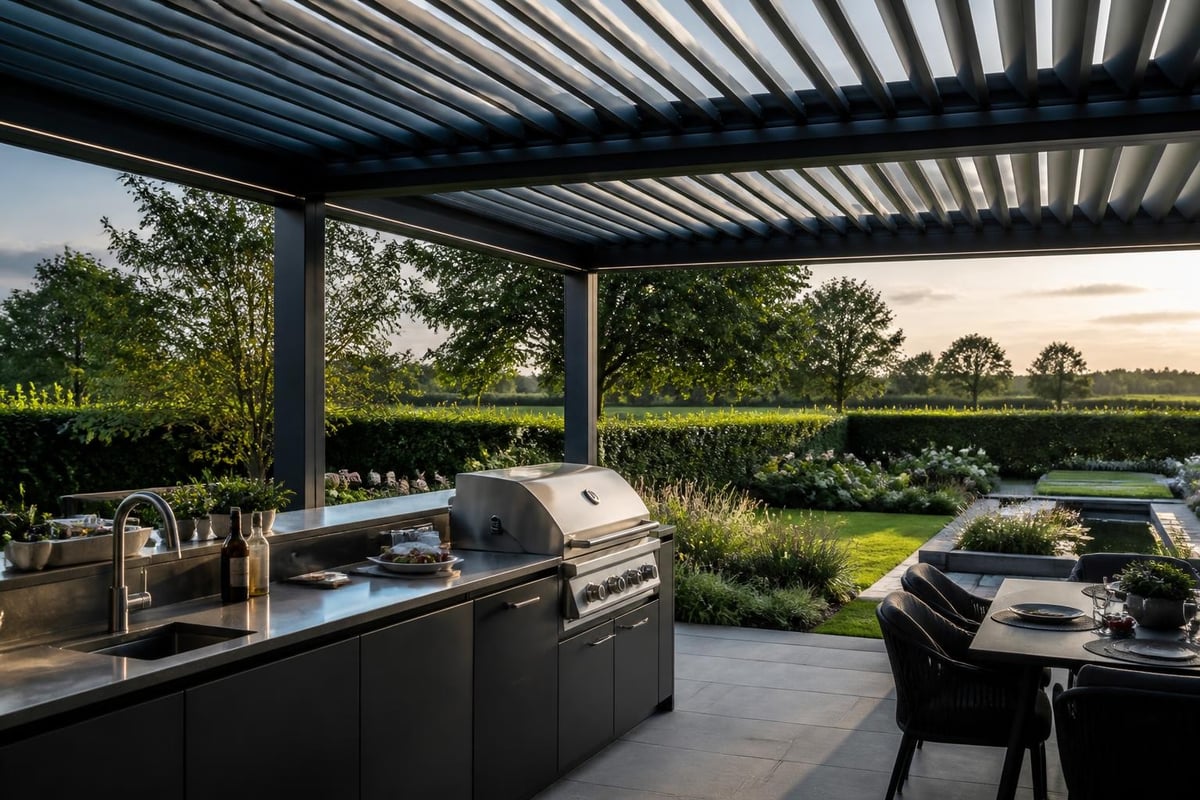
Successful outdoor kitchen placement balances multiple factors: proximity to indoor kitchens, prevailing wind direction, sun exposure patterns, and visual privacy. Most UK gardens benefit from south or west-facing positions that maximise afternoon and evening sun whilst providing natural windbreaks.
| Orientation | Advantages | Considerations |
|---|---|---|
| South-facing | Maximum sunlight, warm evenings | May require shade elements in peak summer |
| West-facing | Beautiful sunset views, afternoon warmth | Morning shade, potential for strong westerly winds |
| North-facing | Consistent lighting, cooler in summer | Limited direct sun, may feel cold in winter months |
| East-facing | Morning sunshine, sheltered evenings | Afternoon shadow, less suitable for evening entertaining |
Distance from the main house influences both practical utility and planning requirements. Positions within three metres typically fall under permitted development rights, whilst greater distances may require formal planning permission depending on local authority guidelines and property specifics.
Professional outdoor kitchens UK installations incorporate comprehensive storage that protects equipment, ingredients, and accessories from weather exposure whilst maintaining convenient access during cooking sessions.
Purpose-designed outdoor cabinetry differs substantially from adapted indoor units. Marine-grade materials, stainless steel internal components, and enhanced sealing systems prevent moisture ingress that would compromise ordinary furniture within months.
Quality outdoor cabinets feature:
The most versatile configurations include a mix of drawer units for utensils and small equipment, door cabinets for larger items, and open shelving for frequently accessed ingredients during active cooking periods.
Outdoor kitchens UK building regulations require proper utility installation by qualified professionals. Gas, electrical, and water connections must comply with current standards whilst incorporating weather protection and emergency shut-off capabilities.
Essential infrastructure includes:
British summers offer long daylight hours, but autumn and winter entertaining requires comprehensive lighting solutions. Well-designed illumination extends usability whilst creating atmosphere and highlighting architectural features.
Professional lighting designers recommend three distinct layers, each serving specific purposes whilst contributing to overall ambience:
Task lighting illuminates work surfaces, cooking equipment, and preparation zones with focused, shadow-free illumination. LED strip lights beneath overhead cabinets and inside cooking hoods provide consistent, energy-efficient light where precision matters most.
Ambient lighting creates overall atmosphere through softer, diffused sources. Pergola-integrated uplighters, post-mounted fixtures, and concealed strip lighting establish comfortable background illumination that makes spaces feel welcoming without harsh glare.
Accent lighting highlights architectural features, landscaping elements, or decorative details. Directional spotlights, in-ground uplighters, and decorative pendants add visual interest whilst drawing attention to design elements.
| Lighting Type | Recommended Fixtures | Placement Strategy |
|---|---|---|
| Task | LED strip, recessed downlights | Under cabinets, inside hoods, above prep zones |
| Ambient | Post lights, integrated pergola LEDs | Perimeter positioning, overhead structures |
| Accent | Directional spots, feature pendants | Highlighting walls, plants, water features |
Extending your outdoor kitchen's season requires effective heating that combats Britain's cool evenings and winter temperatures. Modern outdoor heating has evolved beyond basic patio heaters to encompass sophisticated systems integrated within architectural elements.
Infrared radiant heaters deliver focused warmth directly to people and surfaces rather than attempting to heat air volume-a futile exercise in open-sided spaces. These electric or gas-powered units mount overhead or within pergola structures, creating comfortable zones even on cold nights.
For more comprehensive warmth, consider outdoor heating options that include fire pits, enclosed fireplaces, or integrated heating elements within seating walls. Gas fire tables serve dual purposes, providing both ambient flame and functional heat output ranging from 5kW to 15kW depending on size.
The most luxurious installations incorporate multiple heating zones with independent controls, allowing hosts to activate specific areas based on guest numbers and weather conditions without unnecessary energy consumption.
Outdoor kitchens UK longevity depends upon consistent maintenance protocols that address our climate's specific challenges. Unlike Mediterranean installations that face primarily sun and heat degradation, British equipment contends with moisture, temperature cycling, and biological growth.
As temperatures drop and usage frequency decreases, implement these protective measures:
Spring presents the optimal opportunity for deep cleaning, equipment servicing, and replacement of any damaged components before the entertaining season commences.
Different materials require specific cleaning approaches. Stainless steel benefits from specialist cleaners that remove watermarks and restore lustre, whilst natural stone needs pH-neutral products that won't degrade sealants or etch surfaces.
Monthly maintenance should include:
Complete outdoor living environments extend beyond cooking equipment to encompass dining, relaxation, and entertaining zones that function cohesively throughout the year.
Position permanent dining areas adjacent to but slightly separated from active cooking zones, creating distinction between preparation and consumption spaces. Weather-resistant dining furniture should balance comfort with durability-powder-coated aluminium frames, all-weather wicker, or sustainably sourced hardwoods suit British conditions.
For year-round entertaining, consider luxury outdoor furniture with cushions in performance fabrics that resist moisture, fading, and mildew whilst maintaining the aesthetic refinement expected in luxury settings.
Water features, planted borders, and decorative elements soften architectural lines whilst integrating outdoor kitchens within broader garden design. The most successful installations feel intentional rather than imposed, with materials and proportions that complement existing landscape character.
Country Life's outdoor dining inspiration showcases how thoughtful accessorising-from outdoor rugs to decorative planters-transforms functional cooking spaces into destinations that rival interior rooms for comfort and style.
Most outdoor kitchens UK installations fall within permitted development rights provided they meet specific criteria. However, understanding when professional planning advice becomes necessary protects against costly modifications or enforcement action.
Standard domestic outdoor kitchens typically qualify as permitted development when they:
Complex installations, substantial structures, or properties with existing planning restrictions benefit from early consultation with planning professionals. Listed building consent, conservation area approval, or full planning permission may apply depending on circumstances.
Building regulations always govern gas, electrical, and sometimes drainage work regardless of planning status. Employing qualified tradespeople ensures compliance whilst providing documentation necessary for insurance and future property transactions.
Outdoor kitchens UK pricing varies dramatically based on size, equipment quality, materials, and installation complexity. Entry-level installations begin around £8,000 to £12,000, whilst comprehensive luxury systems with premium equipment and architectural sheltering easily exceed £75,000.
Professional designers recommend allocating your budget across these categories:
| Budget Category | Percentage Allocation | Components Included |
|---|---|---|
| Equipment | 35-40% | Grills, pizza ovens, refrigeration, cooking appliances |
| Cabinetry & Worktops | 25-30% | Storage units, preparation surfaces, integrated elements |
| Shelter & Architecture | 20-25% | Pergolas, roofing, structural elements, foundations |
| Utilities & Installation | 10-15% | Gas, electrical, water, drainage, professional labour |
| Lighting & Heating | 5-10% | Task, ambient, accent lighting, heating systems |
Phased installation offers an alternative approach for clients managing cashflow or refining requirements over time. Begin with core cooking equipment and essential infrastructure, then add sheltering, enhanced storage, or specialised appliances as budget permits.
The complexity of outdoor kitchens UK projects-combining architectural elements, multiple utility connections, and premium equipment-makes professional design consultation invaluable. Experienced specialists navigate planning requirements, coordinate trades, and ensure cohesive results that maximise both functionality and visual impact.
Quality outdoor kitchen specialists follow structured design processes that begin with understanding your specific requirements, cooking preferences, entertaining patterns, and aesthetic preferences before proposing solutions.
Expect comprehensive consultations to include:
The value lies not merely in product supply but in integrated problem-solving that addresses unique site challenges whilst delivering cohesive, professionally executed results.
British outdoor kitchens continue evolving as homeowners embrace year-round outdoor living and designers respond with increasingly sophisticated solutions. Several key trends define the current landscape whilst pointing toward future developments.
Connected outdoor kitchens incorporate smartphone-controlled equipment, automated lighting responding to ambient conditions, and integrated sound systems creating seamless entertainment environments. Premium grills now feature WiFi connectivity enabling remote temperature monitoring and adjustment, whilst weather stations automatically close pergola louvres when rain commences.
Voice control integration through home automation systems allows hands-free operation when managing multiple cooking processes simultaneously-a practical benefit rather than mere technological novelty.
Environmental consciousness influences material selection, energy sources, and operational efficiency. Solar-powered lighting reduces electrical consumption, whilst responsibly sourced timber, recycled composites, and locally quarried stone minimise embodied carbon.
High-efficiency appliances, LED lighting throughout, and thoughtful insulation within sheltered structures reduce ongoing operational costs whilst aligning with broader sustainability objectives. Rainwater harvesting systems serving outdoor sink installations represent the most committed approach to resource management.
Whilst stainless steel and neutral stone remain popular for their timeless appeal, adventurous homeowners increasingly embrace colour within outdoor kitchens. Painted outdoor kitchens in deep navy, forest green, or terracotta tones create distinctive character whilst coordinating with broader garden schemes.
Powder-coated cabinet finishes in virtually any colour enable precise matching to interior palettes or architectural features, creating visual continuity between indoor and outdoor living spaces.
Creating a luxury outdoor kitchen suited to British conditions requires balancing aesthetic ambition with practical considerations unique to our climate and lifestyle patterns. From weather-resistant materials and sophisticated shelter systems to premium cooking equipment and year-round heating solutions, every element contributes to spaces that function beautifully throughout all seasons. Whether you're envisioning intimate family cooking spaces or comprehensive entertaining destinations, Cotswold Cooking Company brings decades of expertise in luxury outdoor living, offering consultative design services, hand-selected premium equipment, and complete installation solutions that transform your outdoor spaces into refined culinary destinations.

Leave a comment