


An outdoor louvered pergola represents the pinnacle of contemporary garden design, combining architectural sophistication with practical climate control. Unlike traditional fixed structures, these intelligent systems feature adjustable aluminium blades that rotate to manage sunlight, rainfall, and ventilation, transforming your outdoor space into a year-round culinary destination. For discerning homeowners seeking to extend their living areas whilst maintaining refined aesthetics, understanding the nuances of louvered pergola design is essential to creating an environment that complements both your home's architecture and your outdoor entertaining aspirations.
The fundamental distinction of an outdoor louvered pergola lies in its bioclimatic design philosophy. Traditional pergolas offer decorative shade through fixed lattice or timber beams, whereas louvered systems employ engineered aluminium blades that pivot between fully closed and fully open positions. This transformation enables precise environmental control throughout the day and across seasons.
The rotating blade mechanism delivers several measurable benefits that fixed structures cannot replicate:
Research from the ASHRAE Handbook on fenestration and shading devices confirms that external shading systems like louvered roofs significantly outperform internal blinds or fixed awnings in thermal performance.
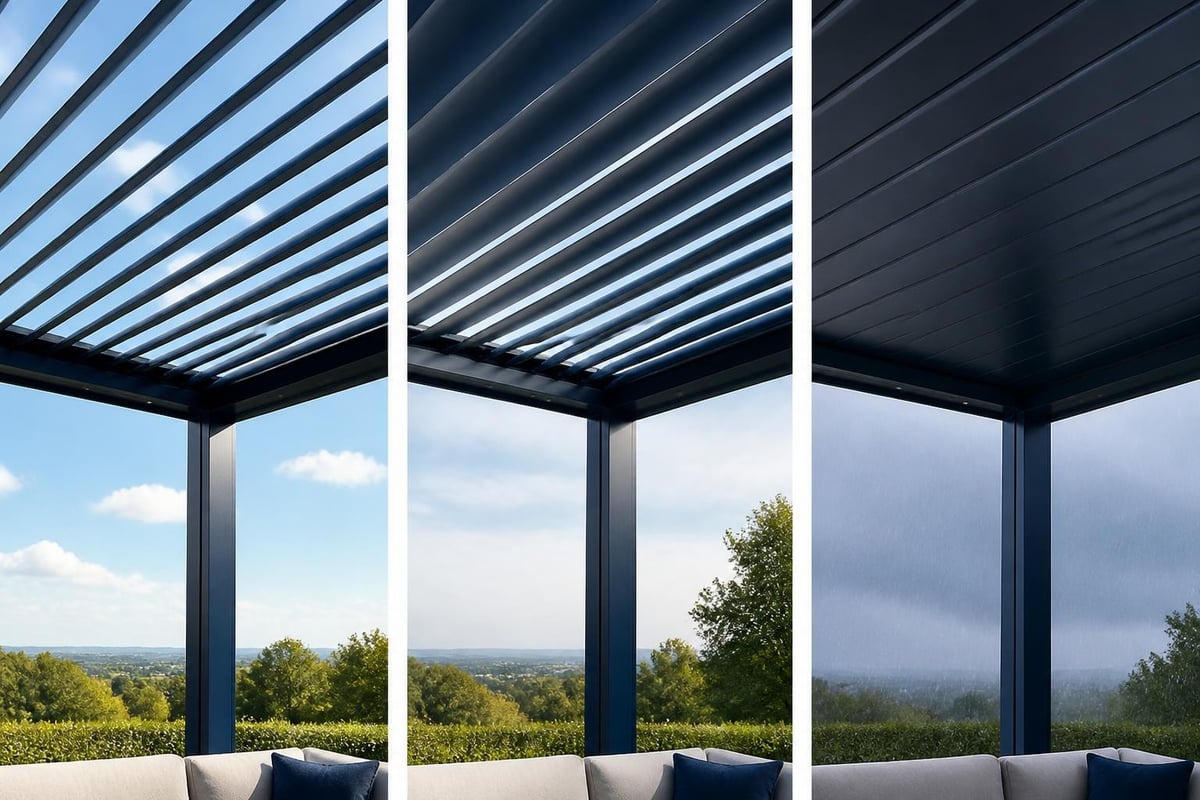
Premium outdoor louvered pergola systems utilise powder-coated extruded aluminium for the structural frame and blades. This material choice delivers exceptional durability whilst minimising maintenance requirements. The powder coating process bonds pigment to the aluminium surface, creating a UV-resistant finish that withstands British weather conditions without fading, chipping, or corroding.
| Component | Standard Material | Premium Material | Expected Lifespan |
|---|---|---|---|
| Main Posts | 100×100mm aluminium extrusion | 120×120mm reinforced aluminium | 25+ years |
| Roof Blades | 0.8mm powder-coated aluminium | 1.2mm powder-coated aluminium with foam core | 20+ years |
| Motor System | 24V DC motor | Weather-sealed 24V DC with manual override | 15+ years |
| Drainage System | Integrated gutter | Concealed drainage within posts | Structure lifetime |
The ICC-ES certification documentation for motorised louvered pergolas provides technical specifications that inform structural engineering and installation requirements, ensuring systems meet both performance and safety standards.
An outdoor louvered pergola serves as the architectural anchor for sophisticated outdoor cooking environments. When positioned above or adjacent to an outdoor kitchen, the structure creates a defined culinary zone that remains functional regardless of weather conditions.
Successful integration requires careful attention to dimensions and workflow. A typical luxury outdoor kitchen incorporating barbecues, preparation zones, and dining areas for outdoor entertaining demands minimum coverage of 4.5 metres by 4 metres. The outdoor louvered pergola should extend at least 600mm beyond the kitchen perimeter to prevent water ingress and provide comfortable headroom around cooking appliances.
For those designing comprehensive outdoor cooking spaces, the principles outlined in our guide on creating a year-round outdoor cooking lifestyle complement the structural planning of louvered pergola systems.
The combination of intelligent climate control and permanent, weather-resistant outdoor kitchen infrastructure creates genuinely usable space throughout the year. Premium modular systems such as Grillandia outdoor kitchens pair exceptionally well with louvered pergolas, as their powder-coated stainless steel construction shares similar durability characteristics and design language.
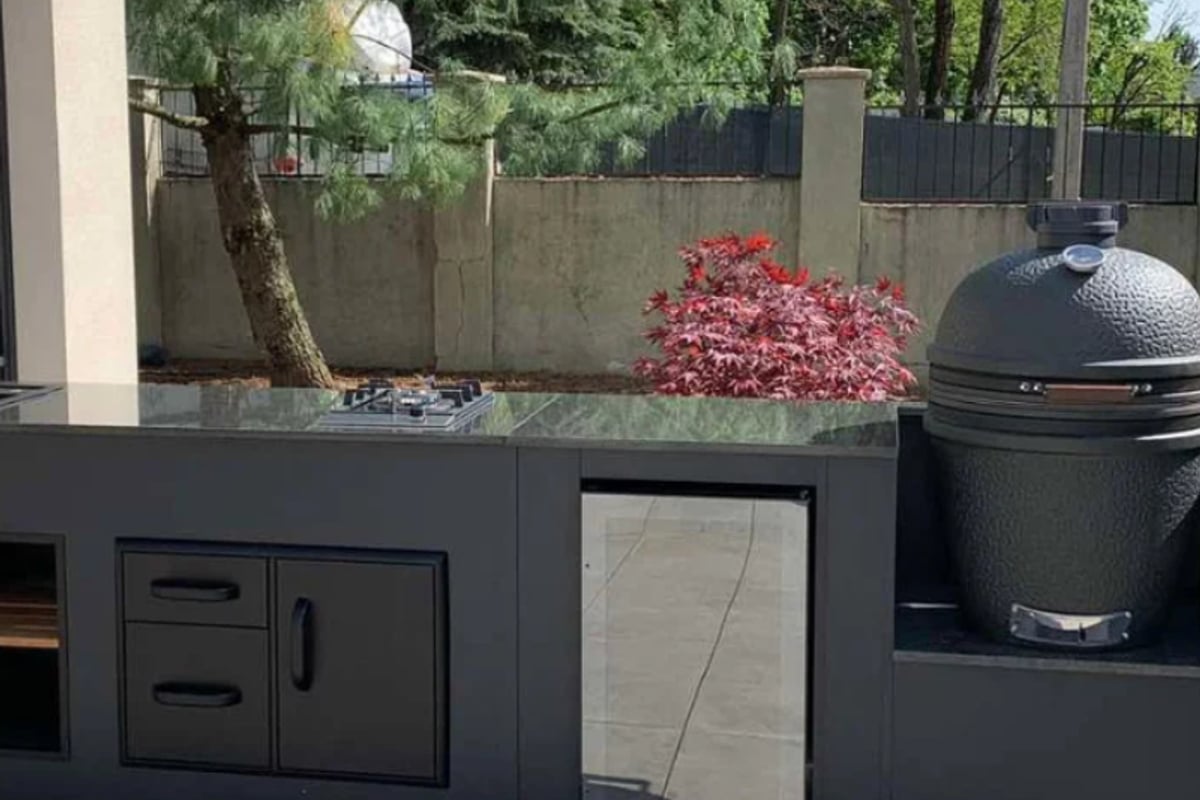
Integrated lighting transforms an outdoor louvered pergola from daytime shelter into evening entertainment space. LED strip lighting concealed within the blade housings provides ambient illumination without visible fixtures, maintaining clean architectural lines. Downlights positioned between blades deliver task lighting for cooking and food preparation zones.
Electrical planning should accommodate:
All electrical installations within or adjacent to an outdoor louvered pergola must comply with BS 7671 wiring regulations, with particular attention to outdoor installation requirements and RCD protection.
The architectural flexibility of an outdoor louvered pergola enables harmonious integration with both traditional and contemporary properties. Customisation extends beyond simple colour selection to encompass structural configuration, control systems, and supplementary features.
Powder coating technology permits virtually unlimited colour matching, enabling coordination with existing architectural elements. Popular specifications include:
Modern outdoor louvered pergola systems offer escalating levels of automation:
Manual Operation: Hand-crank mechanisms suited to smaller installations or heritage properties where visible technology contradicts aesthetic intentions.
Motorised Remote Control: Wireless remote operation enabling blade adjustment from within the house or garden. Battery-powered remotes eliminate wiring requirements.
Automated Sensor Integration: Rain sensors automatically close blades upon detecting precipitation. Wind sensors rotate blades to aerodynamic positions during high winds, protecting the structure. Sun sensors optimise blade angles throughout the day for passive temperature control.
Smart Home Connectivity: Integration with home automation platforms (Lutron, Control4, Somfy) permits voice control, scheduled programmes, and scene-setting alongside other outdoor systems.
The GLM Outdoor bioclimatic pergola specification guide details technical approaches for architects specifying automated systems within tender documentation.
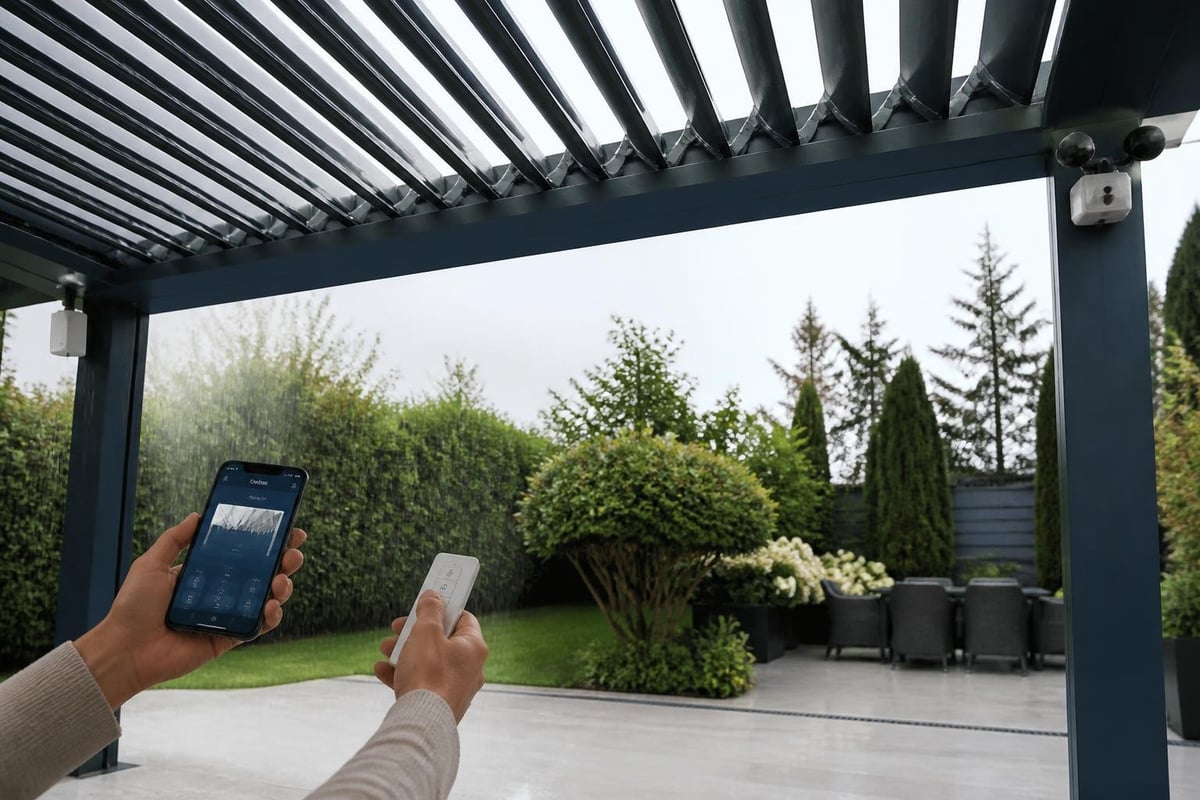
The UK climate presents specific challenges for outdoor structures, with annual rainfall averaging 1,154mm and unpredictable weather patterns. An outdoor louvered pergola addresses these conditions through engineered drainage and material resilience.
When blades close, they form an interlocking seal with minimal gaps. Water landing on the roof surface flows to integrated guttering concealed within the aluminium framework. This water then travels through hollow posts to ground-level drainage points or connection to existing surface water systems.
Effective water management requires:
The practical considerations explored in Homebuilding's waterproofing guide reinforce the importance of proper installation and ongoing maintenance for long-term performance.
An outdoor louvered pergola modulates temperature through both shading and ventilation. In summer, fully open blades create a chimney effect, drawing hot air upward whilst allowing cooling breezes to circulate beneath. Partially closed positions provide shade without stagnating air. Winter operation focuses on maximising solar gain during limited daylight hours, with blades angled to capture low-angle sunlight.
Supplementary heating elements extend usability into colder months. Infrared heaters mounted to the pergola structure provide radiant warmth without heating the entire air volume, creating comfortable zones around seating and cooking areas even when ambient temperatures fall below 10°C.
The regulatory status of an outdoor louvered pergola depends on dimensions, proximity to boundaries, and property classification. In England, most installations qualify as permitted development, exempting them from formal planning application requirements.
To qualify as permitted development, structures must meet specific thresholds:
Properties within conservation areas, listed buildings, or designated lands face additional restrictions. The Planning Portal guidance on shading projections clarifies when pergolas constitute legitimate shading devices versus extensions requiring full approval.
Whilst planning permission may not apply, Building Regulations assess structural safety, electrical installation, and drainage connections. Key considerations include:
Professional installation through experienced specialists ensures compliance whilst protecting long-term investment value. The ANSI/ASHRAE Standard 189.1 addendum covering louvered shading devices provides technical language useful for specification and approval processes.
Professional installation of an outdoor louvered pergola typically spans five to seven working days, depending on site complexity and customisation level. Understanding the sequence enables homeowners to prepare adequately and minimise disruption.
The process commences with detailed site assessment:
This survey informs final structural calculations and identifies potential complications before material manufacture.
Days 1-2: Groundworks and Foundations
Excavation of post positions, formwork installation, and concrete pouring. Foundations require 7-10 days curing before frame installation proceeds.
Day 3: Frame Assembly
Main posts, beams, and structural components arrive pre-cut and pre-drilled. Assembly uses stainless steel fixings with aluminium-compatible coatings preventing galvanic corrosion.
Day 4: Blade Installation and Motor Integration
Individual blades slide into guide rails within the roof structure. Motor mechanisms connect to blade shafts, with manual override systems installed as backup.
Day 5: Electrical and Control Systems
Weatherproof wiring for motors, sensors, and lighting. Control panels positioned conveniently for operation. Testing of all automated functions under various conditions.
Days 6-7: Finishing and Commissioning
Sealing of connections, installation of drainage accessories, and comprehensive system testing. Client handover includes operation demonstration and maintenance guidance.
An outdoor louvered pergola designed and installed to specification requires minimal ongoing maintenance. However, establishing a routine inspection schedule preserves both appearance and functionality.
| Task | Frequency | Required Time | DIY or Professional |
|---|---|---|---|
| Blade channel cleaning | Twice yearly | 30 minutes | DIY |
| Drainage outlet inspection | Quarterly | 15 minutes | DIY |
| Motor mechanism lubrication | Annually | 45 minutes | Professional recommended |
| Electrical connection check | Annually | 30 minutes | Professional required |
| Powder coating inspection | Annually | 20 minutes | DIY |
| Sensor calibration | Every 2 years | 1 hour | Professional required |
Accumulated leaf debris represents the primary maintenance concern. Blades incorporate drainage channels that can become blocked during autumn. A soft brush and water flush removes organic matter without damaging powder coating.
Premium outdoor louvered pergola systems deliver exceptional longevity when properly maintained:
Manufacturers typically warrant structural components for 10 years and motorised elements for 5 years, reflecting confidence in engineering quality.
Investment in an outdoor louvered pergola varies significantly based on size, specification, and integration complexity. Understanding cost drivers enables informed decision-making aligned with project budgets and long-term value expectations.
Several variables affect final project costs:
For those exploring budget parameters, our detailed analysis of pergola costs provides UK-specific pricing benchmarks across various specification levels.
Beyond immediate enjoyment, an outdoor louvered pergola delivers measurable property value enhancement. Estate agents consistently report that high-quality outdoor living spaces contribute 5-15% premium to property valuations, with year-round usability commanding the higher end of this range.
The structure also enables more frequent outdoor entertaining, effectively expanding usable floor area without internal extensions. For properties where permitted development rights prevent traditional extensions, an outdoor louvered pergola offers the only viable route to additional covered space.
Contemporary architecture increasingly features louvered pergolas as integral design elements rather than afterthought additions. Award-winning projects demonstrate the aesthetic and functional potential when these structures receive proper design attention.
The ArchDaily pergola extension by Krisna Cheung Architects illustrates how louvered roof systems can redefine the relationship between interior and exterior spaces. This project employs an outdoor louvered pergola to create transitional zones that blur traditional boundaries, allowing rooms to breathe whilst maintaining climate control.
Contrary to initial assumptions, outdoor louvered pergola systems complement period architecture when proportions and finishes receive careful consideration. The key lies in respecting existing building lines, materials, and visual weight.
For Cotswold stone properties, powder coating in soft grey tones (RAL 7044 Silk Grey) provides contemporary functionality without visual conflict. Positioning the structure as a distinct pavilion element separate from the main house preserves architectural integrity whilst establishing clear functional zoning.
Victorian and Edwardian properties benefit from more substantial post dimensions and decorative post caps that reference historical detailing whilst maintaining the clean-lined aesthetic of modern louvered systems.
The synergy between an outdoor louvered pergola and comprehensively equipped cooking spaces creates outdoor environments that rival indoor kitchens in functionality. This integration represents the ultimate expression of luxury outdoor living.
When planning outdoor kitchen layouts, the pergola footprint establishes the spatial framework. Work zones, appliance positions, and circulation paths all respond to the covered area's dimensions and orientation.
Essential appliances for year-round functionality include:
The protection offered by an outdoor louvered pergola enables specification of more sophisticated appliances that would prove impractical in fully exposed settings. Touch-screen controls, delicate finishes, and electronic ignition systems all perform reliably beneath adjustable cover.
An outdoor louvered pergola transforms gardens into sophisticated, climate-controlled spaces that support year-round entertaining and culinary pursuits. By combining architectural refinement with intelligent environmental management, these systems represent the foundation of truly exceptional outdoor living environments. Whether you're envisaging an intimate cooking space or a comprehensive outdoor entertaining pavilion, the experts at Cotswold Cooking Company provide the consultative expertise, premium products, and installation excellence to realise your vision, delivering bespoke outdoor solutions that blend Cotswold heritage with cutting-edge performance.

Leave a comment