


The evolution of outdoor living has brought sophisticated architectural solutions that extend the comfort of indoor spaces into the garden. An aluminium pergola with louvered roof represents the pinnacle of this evolution, combining intelligent climate control with architectural elegance. These engineered structures transform patios, terraces, and outdoor kitchens into year-round entertaining destinations, responding dynamically to British weather whilst maintaining the refined aesthetics that discerning homeowners demand.
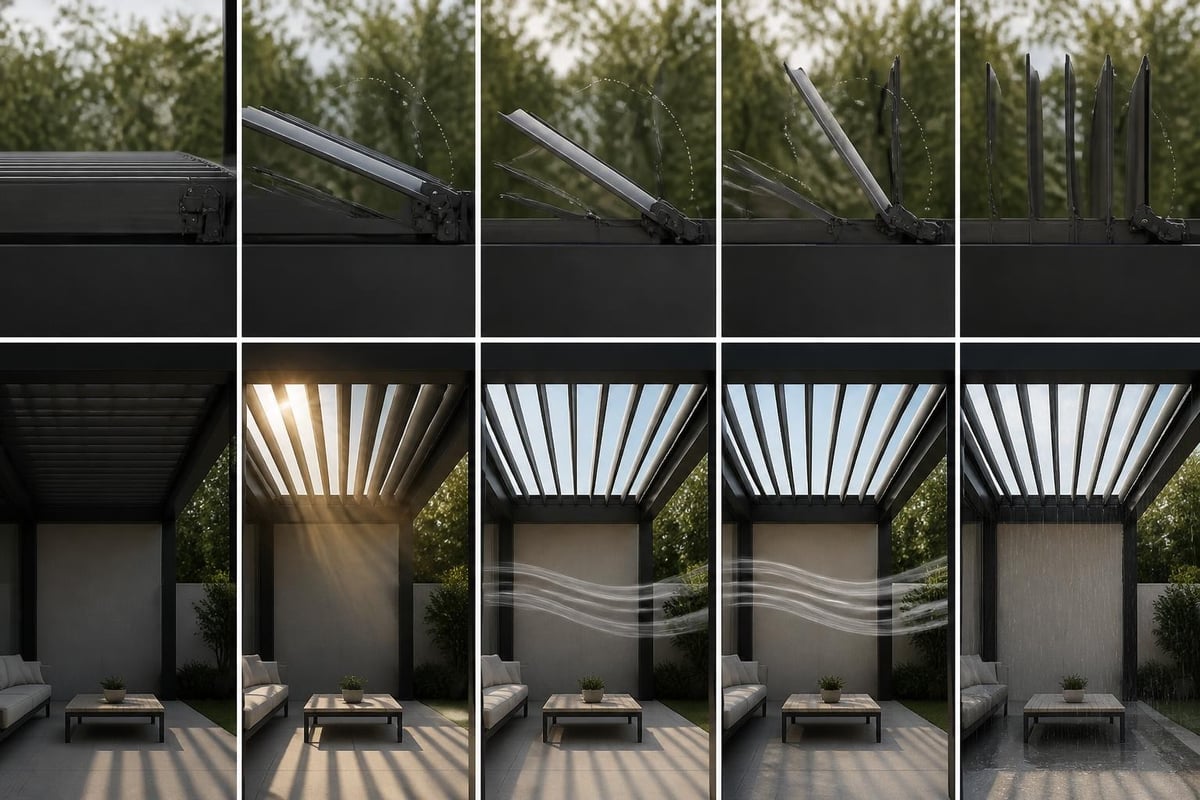
An aluminium pergola with louvered roof functions as a bioclimatic structure, using adjustable horizontal blades to manage sunlight, ventilation, and weather protection. Unlike fixed canopies or retractable fabric systems, louvered roofs offer precise control over the outdoor environment through blade rotation.
The engineering behind these systems balances multiple performance criteria. Structural integrity must satisfy wind and snow load requirements whilst maintaining slender profiles that preserve sightlines and architectural proportion. Water management requires careful design of blade geometry, gutter integration, and drainage pathways to handle British rainfall intensity. Thermal performance depends on blade angle, spacing, and orientation relative to solar paths documented in authoritative guidance on solar control.
Aluminium has emerged as the superior material for louvered pergola construction, outperforming timber, steel, and composite alternatives across multiple dimensions. Its inherent properties align perfectly with the demands of permanent outdoor structures.
Corrosion resistance proves essential in the UK climate. Aluminium naturally forms a protective oxide layer that prevents deterioration even in coastal or high-humidity environments. Modern powder-coating technologies add additional protection whilst offering extensive colour palettes. The lifecycle characteristics of aluminium demonstrate remarkable longevity with minimal maintenance requirements.
Strength-to-weight ratio enables spanning capabilities that would require substantially heavier steel sections. Larger clear spans create more usable outdoor space without intermediate posts interrupting furniture arrangements or sightlines. This proves particularly valuable when integrating outdoor kitchens beneath the pergola canopy.
| Performance Factor | Aluminium | Timber | Steel |
|---|---|---|---|
| Corrosion Resistance | Excellent | Poor to Moderate | Poor (requires coating) |
| Maintenance | Minimal | High | Moderate to High |
| Span Capability | Excellent | Limited | Good |
| Weight | Light | Moderate | Heavy |
| Design Flexibility | Excellent | Limited | Good |
| Lifespan | 30+ years | 10-15 years | 20-25 years |
Successful implementation of an aluminium pergola with louvered roof requires careful integration with the broader outdoor environment. These structures function as architectural focal points that organise and define exterior spaces whilst supporting specific activities and functions.
Solar geometry dictates optimal pergola placement and blade orientation. In the UK, south-facing installations capture maximum winter sun whilst allowing summer shading when blades are appropriately angled. East-west orientations require different blade strategies to manage low-angle morning and evening light.
Site-specific considerations include:
Understanding how to choose the perfect pergola involves balancing these factors with aesthetic preferences and functional requirements.
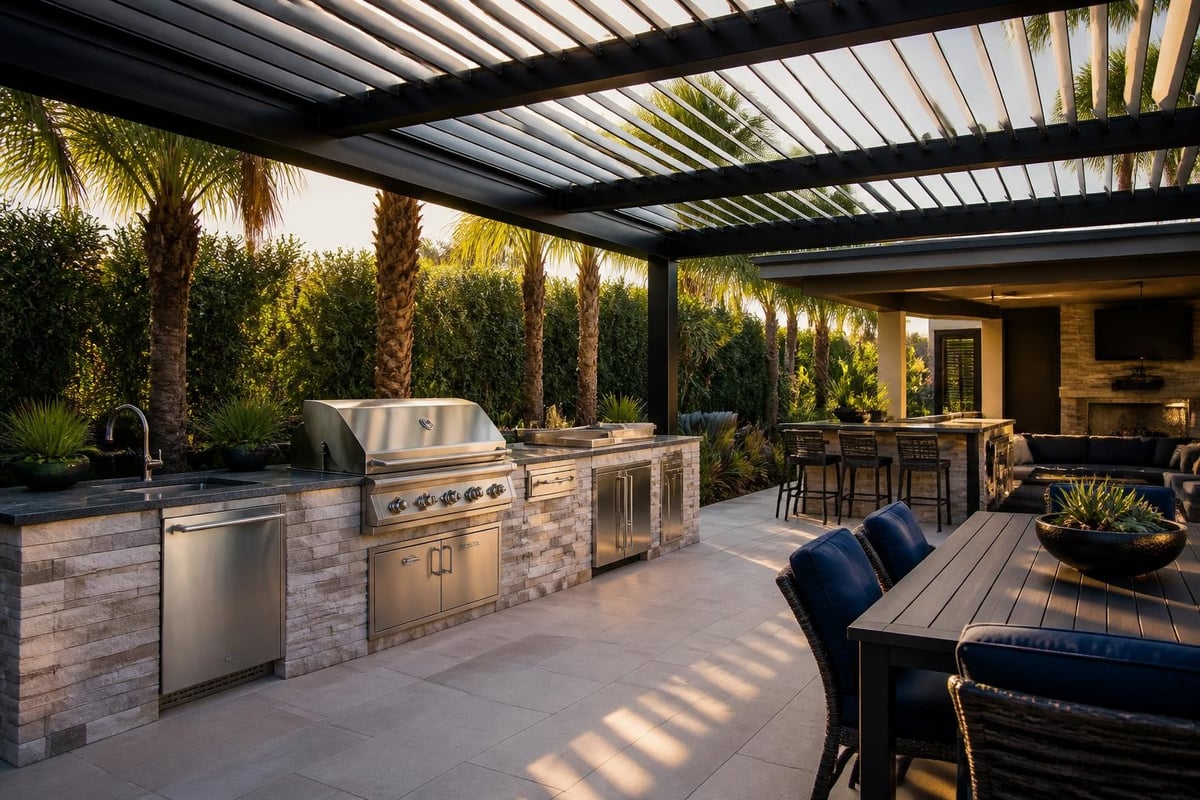
The controlled environment beneath an aluminium pergola with louvered roof creates ideal conditions for outdoor cooking. Protection from rain enables year-round use whilst adjustable blades manage smoke ventilation and summer heat. This integration transforms casual barbecuing into sophisticated outdoor cuisine.
When designing outdoor kitchen units beneath louvered pergolas, several planning principles apply. Cooking zones require adequate clearance from roof blades for heat dissipation and flame safety. Preparation areas benefit from shaded conditions during peak summer temperatures. Dining spaces can transition between full sun and complete shade depending on the occasion and season.
The Tarasola Technic bioclimatic pergola exemplifies premium European engineering designed specifically for these applications, with integrated lighting, drainage, and optional side screens that create fully enclosed outdoor rooms. This level of sophistication supports the transition to year-round outdoor cooking lifestyles that define contemporary luxury living.
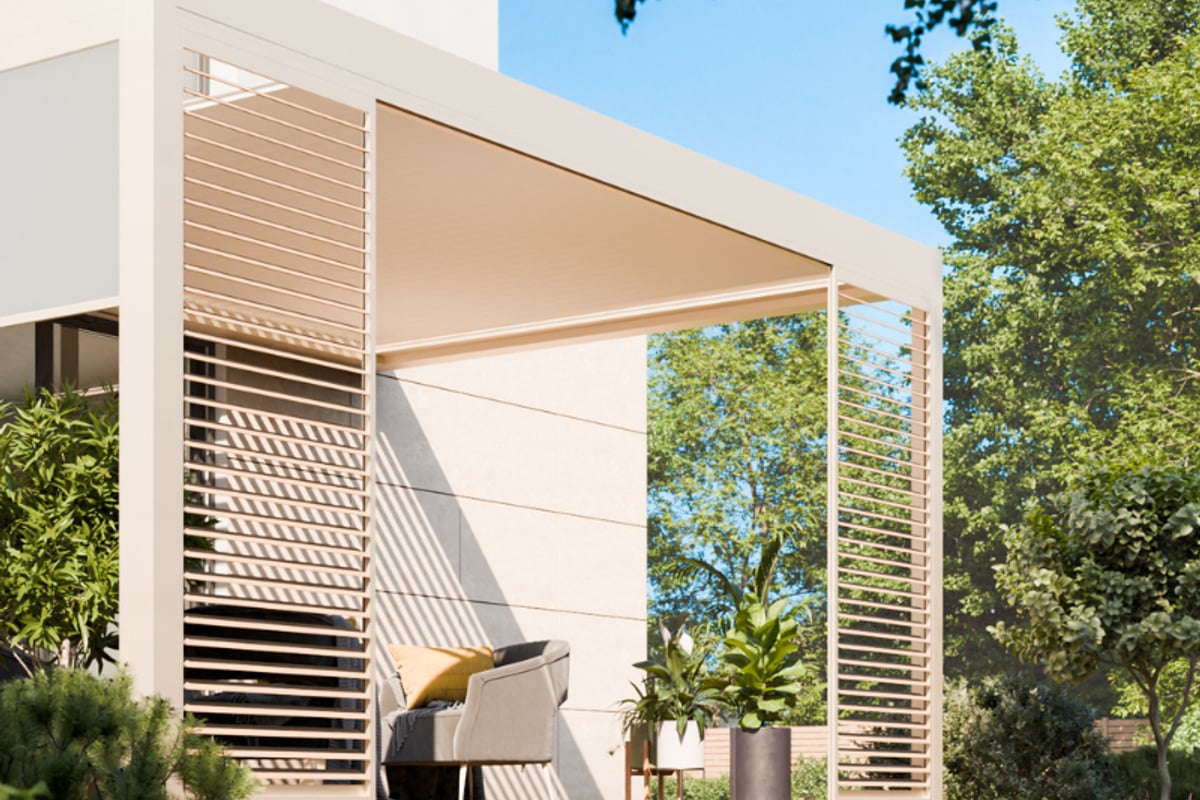
Modern louvered pergolas employ sophisticated control systems that manage blade position, integrated lighting, heating, and optional side screens. These systems range from manual operation to fully automated climate response.
Manual systems use hand cranks or removable tools to adjust blade angle. Whilst economical, they limit responsiveness and require physical access. For motorised louvered pergolas, electric actuators enable remote control via wall switches, remote controls, or smartphone applications.
Automation capabilities include:
These features transform an aluminium pergola with louvered roof from passive shelter into an intelligent architectural component that anticipates and responds to environmental conditions.
Effective drainage proves critical for louvered roof performance. Blade design must shed water efficiently when closed whilst managing condensation and incidental moisture when open. Integrated gutters collect discharge and direct it through concealed downpipes within the pergola posts.
| Drainage Feature | Function | Specification Consideration |
|---|---|---|
| Blade Overlap | Prevents water penetration | Minimum 20mm overlap when closed |
| Gutter Capacity | Handles peak rainfall | Sized for 75-100mm/hour intensity |
| Downpipe Diameter | Maintains flow velocity | Typically 80-100mm diameter |
| Emergency Overflow | Prevents structural loading | Secondary drainage paths |
Proper installation requires careful attention to fall angles, sealing details, and integration with ground-level drainage systems. These technical requirements necessitate professional specification and installation rather than improvised solutions.
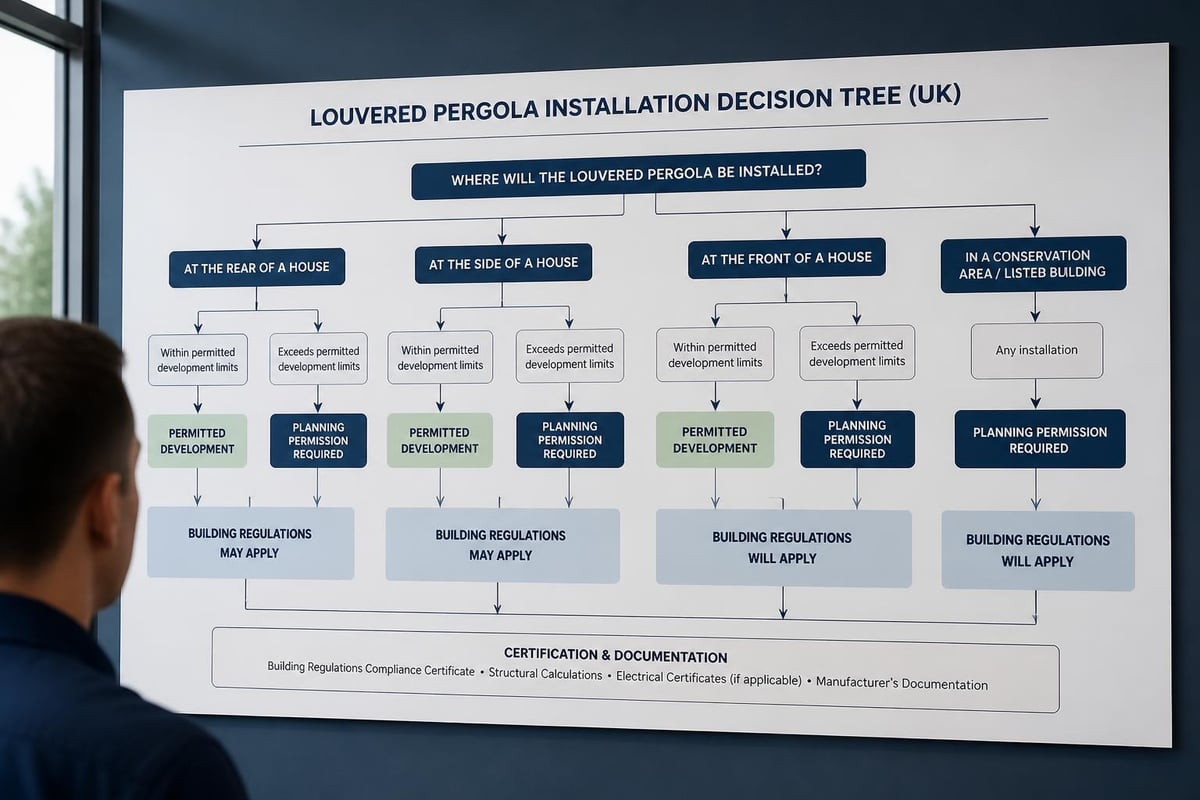
Installing an aluminium pergola with louvered roof in the UK typically falls under permitted development rights, though several conditions apply. Structures must not exceed certain height limits, typically 2.5 metres for installations within 2 metres of a boundary and 3 metres elsewhere. Forward-facing roof slopes require planning permission, though flat and low-pitch roofs often qualify for exemption.
Conservation areas, listed buildings, and properties within national parks face stricter requirements. Even permitted development may require prior approval from local planning authorities. Professional consultation ensures compliance and avoids costly retrospective applications.
Beyond planning permission, building regulations address structural safety, drainage, and electrical installations. Reputable manufacturers provide structural calculations and product approvals demonstrating compliance with wind and snow loading requirements. These documents prove essential during building control applications.
Key regulatory considerations include:
Understanding evaluation and code compliance pathways helps navigate these requirements, particularly for innovative or imported systems requiring UK certification.
Selecting an aluminium pergola with louvered roof requires evaluating multiple quality indicators beyond aesthetic appeal. Aluminium grade, coating specification, hardware quality, and warranty terms separate premium systems from budget alternatives.
Marine-grade aluminium alloys (typically 6000 series) provide superior corrosion resistance and structural properties. Extrusion quality affects both strength and appearance, with precision manufacturing enabling tighter tolerances and better weathersealing.
Powder coating represents the preferred finishing method, offering superior durability compared to liquid paints. Quality specifications include minimum coating thickness (typically 60-80 microns), UV stability ratings, and colour retention warranties. Premium systems offer extensive colour ranges including metallic finishes and wood-effect textures.
The mechanical components determine long-term reliability and operational smoothness. Stainless steel fixings prevent corrosion-related failures. Sealed bearings in blade pivots maintain smooth operation despite weather exposure. Motor quality affects noise levels, speed, and service life.
Quality indicators include:
Contemporary aluminium pergola systems offer extensive customisation enabling seamless integration with architectural styles from traditional Cotswold stone to contemporary glass and steel. This flexibility proves essential when creating cohesive outdoor environments that extend interior design languages into the garden.
Powder coating technology provides virtually unlimited colour options through RAL, BS, and custom matching systems. Popular choices include anthracite grey for contemporary schemes, heritage greens for traditional gardens, and white for Mediterranean aesthetics. Wood-effect finishes combine aluminium's performance with timber's visual warmth.
Modern systems integrate multiple functions beyond basic weather protection:
These features transform an aluminium pergola with louvered roof into a fully equipped outdoor room supporting diverse activities throughout the year.
| Feature Category | Options Available | Functional Benefit |
|---|---|---|
| Lighting | LED strips, downlights, mood lighting | Evening use extension |
| Heating | Infrared panels, radiant heaters | Season extension |
| Screens | ZIP screens, glass panels, plantation shutters | Wind/privacy control |
| Automation | App control, voice integration, sensors | Convenience, efficiency |
Understanding pergola costs requires considering multiple factors beyond the initial purchase price. An aluminium pergola with louvered roof represents significant investment, typically ranging from £12,000 to £35,000 depending on size, specification, and integrated features.
Size represents the primary cost driver, with pricing typically calculated per square metre. A modest 3m × 3m installation costs substantially less than a 6m × 5m structure. Specification level affects pricing through aluminium grade, coating quality, motor brands, and control sophistication. Site complexity influences installation costs, with level sites on existing paving proving more economical than installations requiring foundation work or level changes.
Additional expenses include electrical work for motorised systems and lighting, building control fees, and potential planning applications. Professional design services ensure optimal specification but add to project budgets.
Quality louvered pergolas deliver returns through multiple channels. Property value enhancement typically exceeds installation costs, particularly when integrated with premium outdoor kitchens and landscaping. Estate agents consistently identify outdoor living spaces as key selling features for discerning buyers.
Functional value manifests through extended usability of outdoor spaces. Weather protection enables garden use during light rain and cooler temperatures, effectively adding months to the outdoor season. For properties with outdoor dining areas, this extension proves particularly valuable.
Durability and longevity mean aluminium systems avoid the replacement cycles associated with timber structures or fabric canopies. A well-specified aluminium pergola with louvered roof should provide 30+ years of service with minimal maintenance, superior to alternatives requiring repainting, re-staining, or fabric replacement.
Despite aluminium's inherent durability, appropriate maintenance preserves appearance and ensures reliable operation of mechanical components. Maintenance requirements remain modest compared to timber structures but cannot be entirely neglected.
Quarterly washing with mild detergent and water removes accumulated dirt, pollen, and organic matter. Avoid abrasive cleaners or tools that might damage powder coating. Particular attention to blade channels and drainage gutters prevents blockages that could compromise water management.
Seasonal maintenance schedule:
Motorised systems require periodic attention to maintain smooth, reliable operation. Annual inspection of electrical connections, motor mounting, and control systems identifies potential issues before failure. Professional servicing every 3-5 years ensures long-term performance.
Moving components benefit from annual lubrication using manufacturer-specified products. Over-lubrication attracts dirt, so apply sparingly to pivot points and sliding surfaces. Check blade synchronisation periodically, as misalignment can strain motors and create uneven gaps.
An aluminium pergola with louvered roof functions as an architectural anchor organising broader landscape composition. Successful integration considers relationships with paving materials, planting schemes, lighting design, and outdoor furniture.
Foundation work typically requires substantial paving or decking beneath and around the pergola. Material selection should complement the structure's finish whilst providing durable, weather-resistant surfaces. Porcelain paving offers minimal maintenance and extensive aesthetic options. Natural stone provides timeless appeal suited to traditional settings. Composite decking creates warm, comfortable surfaces for barefoot use.
Edge details and drainage integration require careful coordination. Surface water should drain away from the pergola footprint rather than pooling beneath the structure. This often necessitates subtle falls within apparently level surfaces.
Landscaping around louvered pergolas enhances the transition between built structure and garden. Architectural planting using clipped evergreens provides year-round structure whilst softening hard edges. Climbing plants on perimeter posts or optional trellis panels add vertical interest without compromising the louvered roof's function.
Planting considerations include:
An aluminium pergola with louvered roof represents the intersection of architectural sophistication, engineering performance, and lifestyle enhancement for outdoor living. These intelligent structures extend comfortable outdoor use throughout the British calendar whilst creating defined, elegant spaces for cooking, dining, and entertaining. Whether you're planning a new outdoor kitchen, enhancing an existing terrace, or creating a standalone garden retreat, Cotswold Cooking Company brings decades of expertise in specifying, designing, and installing premium outdoor living solutions that combine Cotswold heritage with cutting-edge European craftsmanship.

Leave a comment