


An 8 x 8 pergola represents the ideal midpoint between intimate scale and functional versatility, offering approximately 64 square feet of covered outdoor space that can transform a modest patio into a refined year-round destination. This dimension provides enough room to shelter a four-to-six-seat dining arrangement or create a dedicated cooking zone beneath architectural shade, whilst remaining proportionate to typical UK garden dimensions. For homeowners seeking to elevate their outdoor living experience, understanding the structural, aesthetic, and practical considerations of an 8 x 8 pergola is essential to achieving a cohesive design that complements both architecture and landscape.
The square footprint of an 8 x 8 pergola delivers exceptional spatial efficiency. Unlike larger structures that can overwhelm smaller gardens or require extensive groundworks, this dimension integrates seamlessly into most residential contexts whilst providing meaningful coverage for outdoor activities.
Eight feet per side creates a symmetrical canopy that aligns naturally with standard paving modules, deck boards, and prefabricated foundation systems. This dimensional harmony simplifies layout and reduces material waste during installation. The Royal Horticultural Society recommends that pergola proportions reflect the scale of adjacent buildings and plantings, and an 8 x 8 pergola achieves this balance in typical suburban and village settings.
The square plan also enables rotation to optimise solar orientation, shade patterns, and sightlines without compromising structural symmetry. When planning your backyard pergola, consider how the 8 x 8 footprint can anchor a broader outdoor room concept, linking pathways, planting beds, and cooking zones into a unified composition.
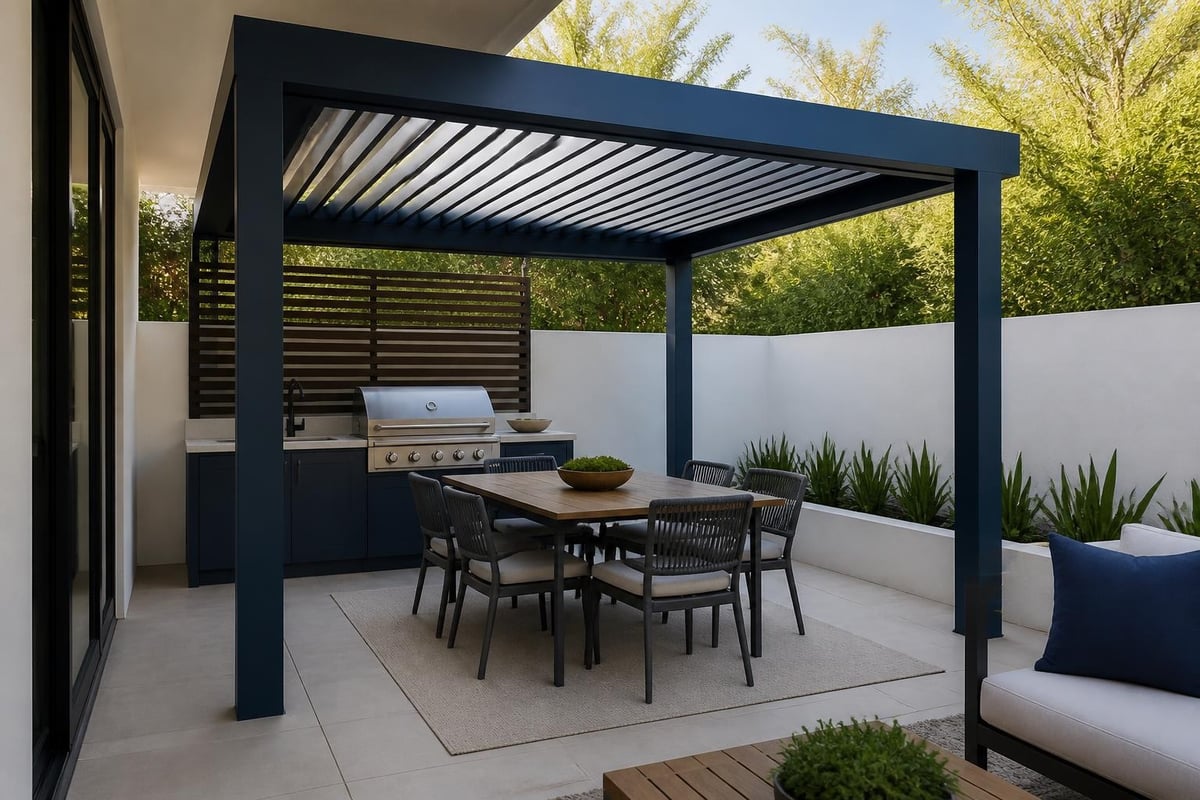
An 8 x 8 pergola requires careful attention to structural engineering, particularly in the UK climate where wind, rain, and occasional snow impose year-round demands. The ASCE 7 guides provide minimum design loads for outdoor structures, and whilst primarily US-focused, they offer useful benchmarks for beam sizing, post spacing, and lateral bracing that translate well to British applications.
Four corner posts typically measure 150mm x 150mm (6" x 6") when using timber, or 100mm x 100mm when specifying steel or aluminium sections. Main beams spanning 8 feet should be at least 100mm x 200mm (4" x 8") in timber, or equivalent-section engineered composites rated for outdoor exposure.
| Component | Timber Specification | Steel/Aluminium Equivalent | Notes |
|---|---|---|---|
| Corner posts | 150mm x 150mm treated softwood | 100mm x 100mm powder-coated aluminium | Set 600mm deep in concrete |
| Main beams | 100mm x 200mm C16 grade | 120mm x 80mm aluminium box section | Spanning 8-foot (2.4m) clear |
| Cross rafters | 75mm x 150mm at 600mm centres | 60mm x 80mm aluminium profiles | Overhang 300–450mm each end |
| Bracing | 50mm x 100mm diagonal timber | Integrated frame design | Essential for wind resistance |
The Simpson Strong-Tie Deck Connection and Fastening Guide details post-to-beam and ledger connection methods that ensure lateral stability. In an 8 x 8 pergola, proper joist hangers, through-bolts, and angle brackets distribute loads evenly and prevent racking during high winds.
British weather patterns demand robust overhead structures. An 8 x 8 pergola with solid or louvred roofing must account for wind uplift and snow accumulation. Open-rafter designs reduce wind resistance but offer less weather protection, whilst fully clad or bioclimatic louvre systems require engineered frames to withstand uplift forces.
When specifying a luxury pergola such as the Tarasola bioclimatic system, these structural demands are addressed through precision-engineered aluminium frames, integrated drainage channels, and motorised louvres that automatically adjust to weather conditions. Tarasola pergolas combine architectural elegance with performance-grade engineering, offering the perfect fusion of form and function for an 8 x 8 footprint.
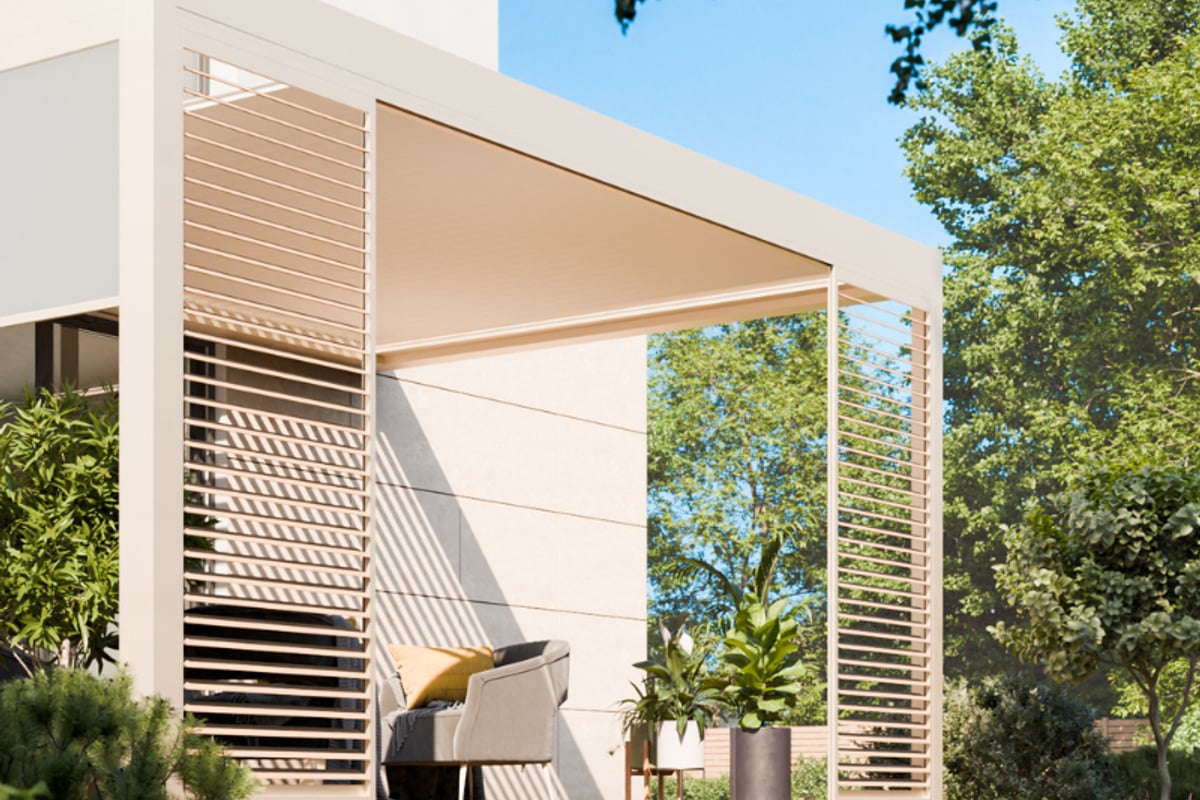
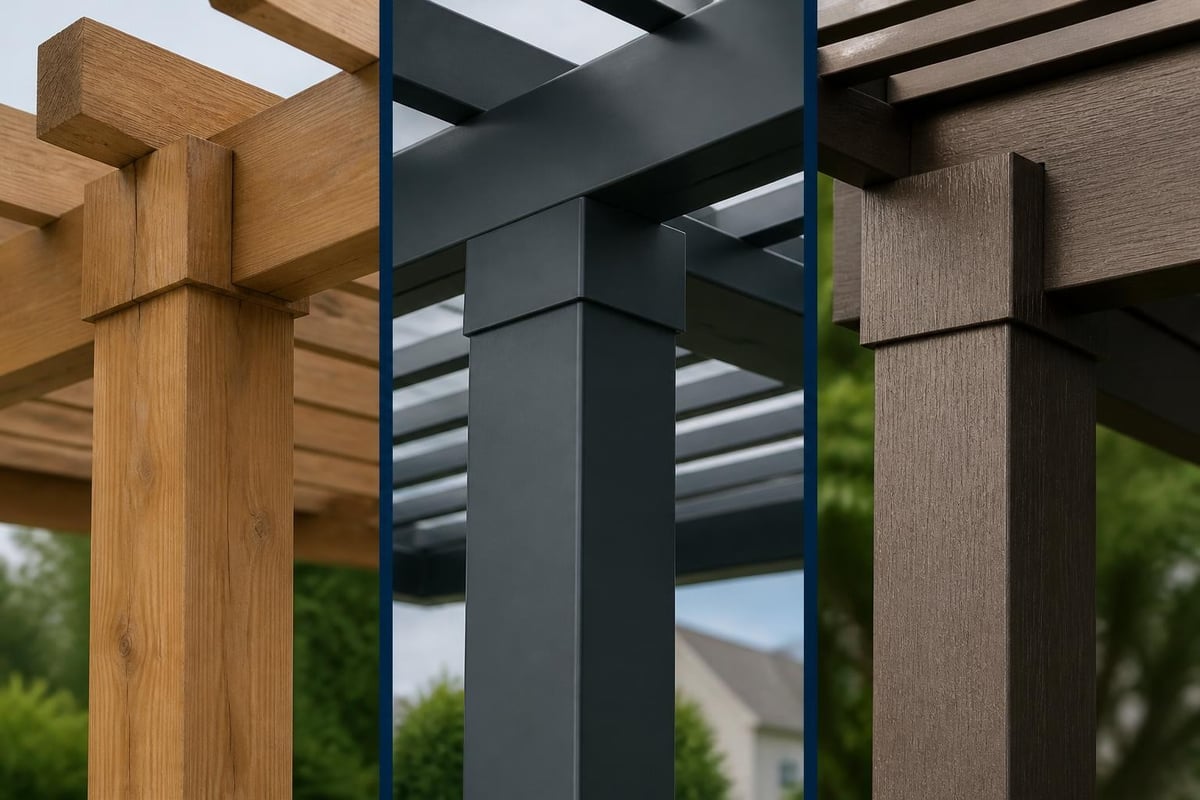
Material choice profoundly affects both the lifespan and visual character of an 8 x 8 pergola. UK homeowners must balance durability, maintenance requirements, and aesthetic alignment with existing architecture and landscaping.
Pressure-treated softwoods (pine, larch) offer affordability and ease of working, though they require regular sealing and staining to resist moisture and UV degradation. Hardwoods such as oak, iroko, or sweet chestnut deliver superior longevity and develop a distinguished silver-grey patina over time.
Pros:
Cons:
Powder-coated aluminium and galvanised steel sections offer unmatched durability and minimal maintenance. Aluminium is lightweight, corrosion-resistant, and available in a broad palette of RAL colours, making it ideal for contemporary and luxury outdoor kitchen settings.
Pros:
Cons:
Composite materials (wood-plastic blends) and hybrid designs (timber posts with aluminium beams) combine the aesthetic warmth of wood with the performance advantages of engineered materials. These systems reduce maintenance whilst retaining a natural appearance.
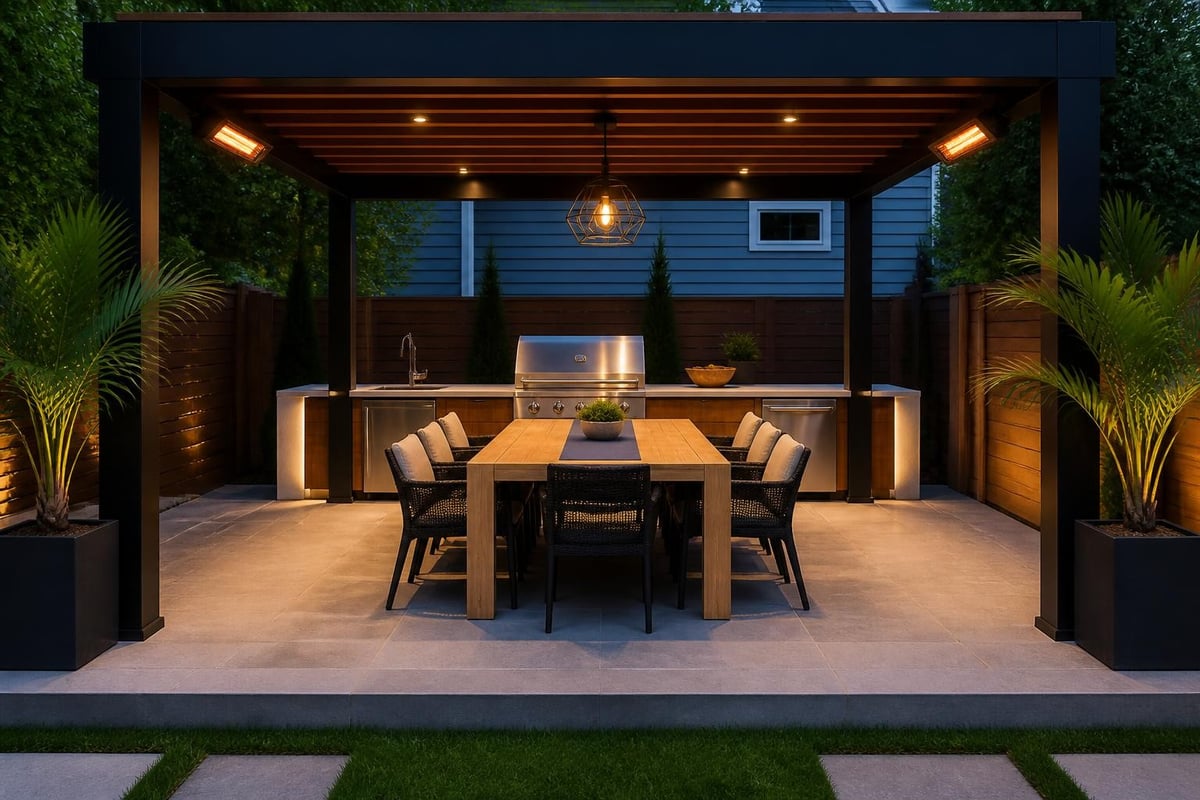
An 8 x 8 pergola provides the ideal canopy for a compact yet fully equipped outdoor kitchen. The 64-square-foot footprint accommodates a grill, prep counter, storage, and a small dining or bar area, creating a sheltered culinary zone that extends the cooking season well beyond summer.
Position the kitchen modules along one edge of the pergola, leaving the opposite side open for dining or circulation. This creates a natural workflow and prevents smoke accumulation. A typical layout might include:
When planning an outdoor kitchen under an 8 x 8 pergola, consult the University of Maryland Extension's planting advice to ensure that climbing plants and green screens do not interfere with ventilation, clearances, or fire safety. Proper plant selection enhances the structure's aesthetic integration without compromising functionality.
Overhead structures require careful attention to ventilation, particularly when cooking with gas or charcoal. An 8 x 8 pergola with open rafters or louvred panels allows heat and smoke to dissipate naturally, whilst retaining protection from rain and sun.
Electrical and gas services should be routed beneath paving or decking, emerging at discrete service points. LED strip lighting integrated into beams or rafters provides ambient illumination, whilst task lighting above prep and cooking zones ensures safe operation after dark.
| Service | Routing Method | Key Considerations |
|---|---|---|
| Electricity | Armoured cable in conduit | RCD protection, outdoor-rated sockets, IP65 minimum |
| Gas (LPG) | Copper or approved flexible hose | Regulator at cylinder, annual inspection, clear labelling |
| Water | Buried MDPE or insulated copper | Frost protection, backflow prevention, accessible isolation valve |
| Drainage | 110mm soil pipe or linear drain | Fall to soakaway or foul sewer, trapped gully |
Understanding the typical pergola cost implications, including service installation, helps homeowners budget accurately. Including professional design and installation services ensures compliance with Building Regulations and gas safety standards.
An 8 x 8 pergola is a blank canvas for personalisation. From louvre orientation and rafter profiles to lighting schemes and climbing plants, each decision shapes the structure's character and functionality.
Open rafters: Classic pergola aesthetic with slatted shade; minimal weather protection but maximum airflow.
Polycarbonate or glass panels: Full weather protection with natural light; suitable for year-round use but requires robust framing.
Retractable canopy: Fabric or mesh panels on tracks; flexible control of shade and rain protection.
Bioclimatic louvres: Motorised aluminium blades that rotate from fully open to fully closed; optimum control of sun, rain, and ventilation. For discerning homeowners, a motorized louvered pergola offers the ultimate in adaptability, transforming the 8 x 8 space from sun-drenched terrace to sheltered retreat at the touch of a button.
Powder-coated aluminium pergolas are available in virtually any RAL colour, enabling precise coordination with window frames, render, or garden furniture. Popular choices for UK settings include:
Timber pergolas can be stained, painted, or left to weather naturally. Oak and larch develop attractive silver-grey tones, whilst painted softwood can be refreshed to match evolving garden schemes.
Climbing plants soften the architectural lines of an 8 x 8 pergola and provide seasonal colour, fragrance, and additional shade. The Mississippi State University Extension's landscape design resources offer practical guidance on plant selection, spacing, and training, though UK-specific choices include:
Training wires or mesh panels attached to pergola posts guide growth and create living walls that enhance privacy and microclimate. Ensure plantings do not obstruct access, interfere with lighting, or compromise structural connections.
Successful installation of an 8 x 8 pergola begins with thorough site assessment and preparation. Level ground, adequate drainage, and clear access for materials and equipment are essential prerequisites.
Each of the four corner posts requires a foundation capable of resisting uplift and lateral movement. Typical UK practice involves:
Post bases can be direct-buried (timber must be tantalised to H4 or H5), or bolted to surface-mounted steel shoes set into the concrete. The latter method simplifies future repairs and allows precise levelling.
With foundations cured, the pergola frame is assembled in sequence:
For engineered systems such as bioclimatic pergolas, installation follows manufacturer specifications and typically requires specialist contractors. Cotswold Cooking Company's installation services ensure that every component is fitted to exacting standards, with full integration of electrical, lighting, and drainage systems.
The cost of an 8 x 8 pergola varies widely depending on materials, design complexity, and installation requirements. According to the National Association of Home Builders' 2024 construction cost study, outdoor structures represent a growing share of residential improvement budgets, reflecting increased demand for year-round outdoor living.
| Pergola Type | Material Cost (£) | Installation Cost (£) | Total (£) |
|---|---|---|---|
| DIY timber kit (basic) | 800–1,500 | 0–500 (self-install or handyman) | 800–2,000 |
| Bespoke hardwood (oak) | 3,000–5,000 | 1,500–2,500 | 4,500–7,500 |
| Powder-coated aluminium (standard) | 4,000–6,000 | 1,000–2,000 | 5,000–8,000 |
| Bioclimatic louvred system (motorised) | 8,000–12,000 | 2,000–3,500 | 10,000–15,500 |
Additional costs may include:
Investing in a quality 8 x 8 pergola enhances property value, extends usable outdoor space, and creates a focal point for entertaining. When integrated with a luxury outdoor kitchen, the combined return on investment-in lifestyle, functionality, and resale appeal-is substantial.
Ongoing maintenance ensures that an 8 x 8 pergola remains safe, attractive, and functional throughout its service life. Requirements vary by material and design.
Motorised louvre pergolas require periodic servicing of mechanical and electrical components. Lubricate moving parts annually, test rain sensors and wind monitors, and update control software as recommended by the manufacturer. Professional service contracts often include remote diagnostics and priority callout.
An 8 x 8 pergola becomes a true outdoor room when layered with lighting, heating, and furnishings that support diverse activities and seasons.
Extend the season with carefully selected heating solutions:
Select weather-resistant furniture scaled to the 8 x 8 footprint:
By curating each element-structure, services, finishes, and furnishings-an 8 x 8 pergola evolves into a cohesive, highly functional extension of indoor living.
In the UK, most 8 x 8 pergolas fall within permitted development rights, meaning planning permission is not required provided certain conditions are met. However, verifying compliance before construction avoids costly delays and enforcement action.
An 8 x 8 pergola is generally permitted if:
Even within permitted development, Building Regulations may apply if the pergola includes significant electrical or gas installations. Engaging a qualified electrician and Gas Safe registered engineer ensures compliance and safety.
For engineered or bioclimatic pergolas, manufacturers typically provide structural calculations and CE or UKCA certification. Retain all documentation, including foundation details, material specifications, and installation certificates, for future reference and resale.
An 8 x 8 pergola delivers exceptional versatility, blending architectural presence with manageable scale and cost. Whether sheltering a dining area, anchoring an outdoor kitchen, or creating a planted retreat, this dimension offers the ideal foundation for year-round outdoor living. Cotswold Cooking Company brings together curated pergola systems, luxury outdoor kitchens, and expert design consultancy to transform your vision into reality, delivering bespoke solutions that honour Cotswold heritage whilst embracing cutting-edge performance and craftsmanship.

Leave a comment