


The convergence of advanced manufacturing and architectural design has introduced a revolutionary approach to outdoor living: printed gazebos. These bespoke structures, created through large-scale additive manufacturing, represent a paradigm shift in how we conceptualise and construct premium outdoor shelters. For discerning homeowners seeking unique, architecturally striking additions to their gardens, printed gazebos offer unprecedented design freedom, structural integrity, and aesthetic possibilities that traditional construction methods simply cannot match. As outdoor living spaces increasingly become extensions of our homes-complete with luxury outdoor kitchens and sophisticated entertaining areas-the demand for innovative shelter solutions that complement these investments continues to grow.
Printed gazebos leverage large-scale additive manufacturing techniques that build structures layer by layer, typically using advanced concrete composites, polymer materials, or hybrid formulations specifically engineered for outdoor applications. Unlike conventional gazebo construction, which relies on pre-fabricated components and traditional joinery, printed gazebos emerge from digital design chains that integrate parametric modelling with precision robotic fabrication.
The technology enables architects and designers to create organic forms, intricate lattice patterns, and flowing geometries that would be prohibitively expensive or physically impossible using traditional methods. This digital-to-physical workflow begins with computational design software, progresses through structural optimisation algorithms, and culminates in the precise deposition of building materials through sophisticated printing heads mounted on industrial robotic arms.
The creation of printed gazebos follows a carefully orchestrated sequence that transforms digital concepts into physical reality:
Recent advances in large-scale additive manufacturing for circular construction have introduced sustainable material options, including recycled aggregates and bio-based binders, making printed gazebos an environmentally conscious choice for luxury outdoor projects.
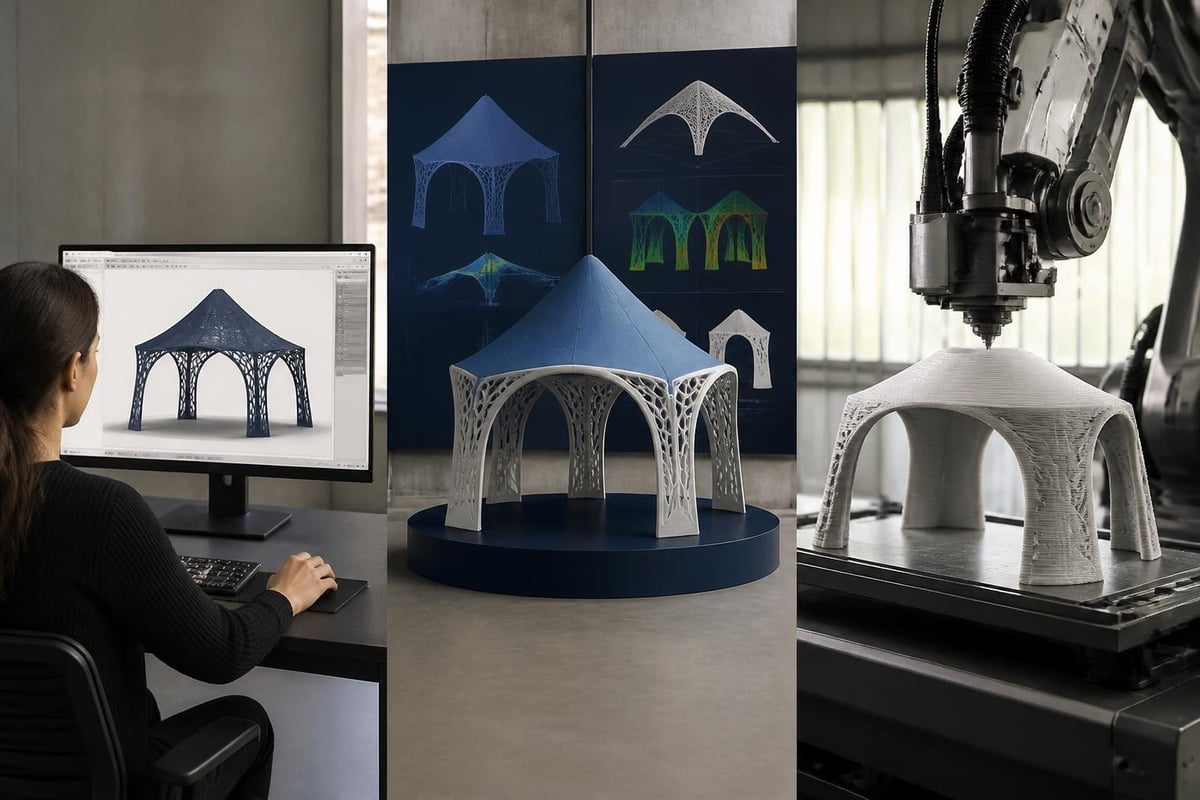
The architectural freedom afforded by additive manufacturing fundamentally reimagines what outdoor structures can achieve. Printed gazebos transcend the orthogonal constraints of traditional construction, enabling fluid forms that respond to site conditions, complement existing architecture, and create truly unique outdoor environments.
Every printed gazebo can be uniquely tailored to individual requirements without incurring the prohibitive costs typically associated with custom fabrication. Whether you envision a contemporary minimalist shelter with clean lines or an ornate structure featuring intricate arabesque patterns, printed gazebos accommodate these visions with equal facility.
The parametric nature of the design process means that dimensions, openings, roof profiles, and decorative elements adjust seamlessly within the digital model. This flexibility extends to:
For properties featuring sophisticated outdoor cooking areas, printed gazebos can incorporate purpose-built elements such as smoke extraction channels, equipment mounting points, or storage niches that seamlessly integrate with the overall design.
Modern printed gazebos utilise advanced material formulations engineered specifically for outdoor exposure and longevity. High-performance concrete mixes incorporate polymer modifications, fibre reinforcement, and nano-additives that enhance weather resistance, reduce porosity, and improve structural performance.
| Material Property | Traditional Gazebo | Printed Gazebo | Performance Advantage |
|---|---|---|---|
| Weather Resistance | Variable, joint-dependent | Monolithic, seamless | 40% improvement in moisture ingress prevention |
| Structural Efficiency | Standard dimensioning | Topology-optimised | 30% material reduction whilst maintaining strength |
| Customisation Cost | High premium for bespoke | Minimal additional cost | 60% reduction in custom design premiums |
| Installation Time | 2-3 weeks | 3-5 days | 70% faster site completion |
| Maintenance Requirements | Annual treatment required | Minimal, protective coating | 50% reduction in lifecycle maintenance |
The monolithic nature of printed structures eliminates joints and connections that typically represent weak points in traditional gazebos, significantly enhancing long-term durability and reducing maintenance requirements.
Printed gazebos serve as architectural anchors within comprehensive outdoor living environments, providing shelter and definition to spaces designed for year-round enjoyment. When thoughtfully positioned, they create natural zones for dining, cooking, and entertaining whilst protecting valuable outdoor equipment and furnishings from the elements.
For clients investing in premium outdoor culinary facilities, printed gazebos offer sophisticated shelter solutions that enhance both functionality and aesthetics. The design flexibility inherent in additive manufacturing allows for seamless integration with outdoor kitchen units, creating cohesive environments where cooking, dining, and relaxation flow naturally.
Printed gazebos can incorporate specific features that support outdoor cooking activities, including ventilation pathways that facilitate smoke dispersal, integrated lighting systems that illuminate preparation areas, and built-in storage solutions for equipment and utensils. The structural capabilities of printed designs also enable longer spans and more open floor plans, creating generous covered areas without the visual clutter of intermediate support columns.
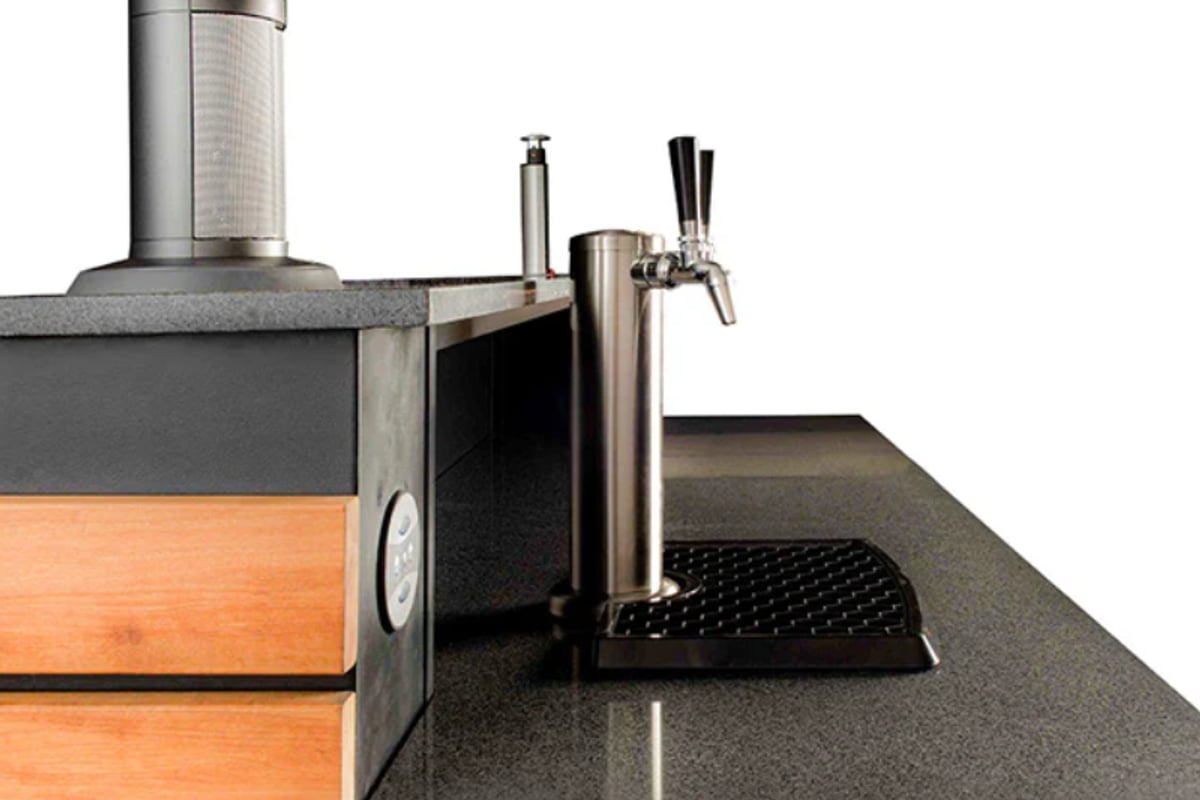
Whilst printed gazebos offer complete overhead shelter, they often work beautifully in conjunction with traditional pergola designs to create layered outdoor environments. A printed gazebo might anchor a formal dining area, whilst extending pergola structures define pathways or secondary seating zones, establishing visual rhythm and spatial hierarchy throughout the garden.
The contrast between the organic, flowing forms possible with printed structures and the rectilinear geometry of classic pergolas creates compelling design tension. This juxtaposition of traditional and contemporary approaches reflects the broader evolution of outdoor living, where time-honoured materials and methods coexist with cutting-edge innovation.
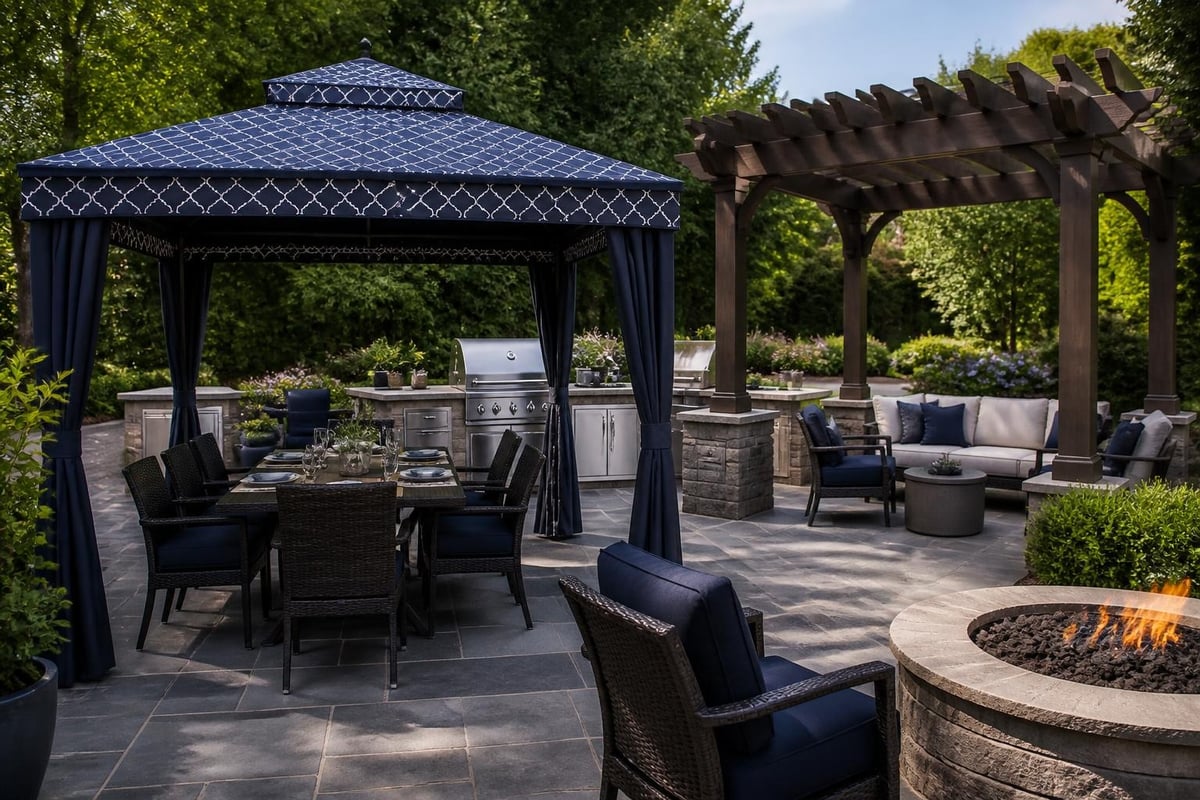
Successful implementation of printed gazebo projects requires careful attention to site preparation, foundation requirements, and regulatory compliance. Understanding these practical considerations ensures that the innovative potential of additive manufacturing translates into functional, long-lasting outdoor structures.
Despite their advanced manufacturing process, printed gazebos require conventional foundation systems to ensure stability and longevity. The specific foundation approach depends on gazebo size, local soil conditions, and structural loads:
Site assessment should occur early in the design process, as topography, drainage patterns, and existing utilities influence both placement and foundation strategy. Professional soil testing provides essential data for engineering calculations that ensure structural integrity across seasonal variations and extreme weather events.
In the UK, printed gazebos typically fall under similar planning considerations as traditional garden structures. Permitted development rights often allow gazebos under certain size thresholds, though the innovative nature of printed structures may warrant early consultation with local planning authorities.
Key regulatory considerations include:
Engaging with planning authorities early in the design process helps clarify requirements and streamline approval, particularly for properties in sensitive locations where innovative architectural approaches might require additional justification.
Printed gazebos represent a significant investment in outdoor living infrastructure, with costs reflecting the sophisticated technology, customisation capabilities, and premium materials involved. Understanding the value proposition requires consideration of both initial expenditure and long-term benefits.
The cost of printed gazebos varies considerably based on size, complexity, material specifications, and site-specific requirements. As a general framework for 2026 UK market conditions:
| Gazebo Category | Size Range | Estimated Investment | Key Features |
|---|---|---|---|
| Compact Contemporary | 3m × 3m | £15,000 – £25,000 | Simple geometry, standard materials, minimal custom features |
| Mid-Range Bespoke | 4m × 4m | £25,000 – £45,000 | Moderate customisation, enhanced finishes, integrated lighting |
| Premium Architectural | 5m × 5m | £45,000 – £75,000 | Complex geometries, premium materials, extensive integration |
| Estate Statement Piece | 6m+ × 6m+ | £75,000+ | Highly sculptural, unique design, comprehensive site integration |
These figures encompass design development, fabrication, delivery, foundation work, and installation, though site-specific factors such as access constraints or challenging ground conditions may influence final costs. The parametric design and modular construction approaches used in printed gazebo development enable precise cost estimation early in the design process.
Beyond initial costs, printed gazebos deliver value through exceptional durability, minimal maintenance requirements, and significant enhancement of property appeal. The monolithic construction eliminates the progressive deterioration common in jointed structures, whilst advanced material formulations resist weathering, UV degradation, and biological growth.
For properties featuring comprehensive outdoor living installations-including luxury outdoor furniture, sophisticated cooking facilities, and outdoor fire features-a printed gazebo provides essential weather protection that extends the usability and preserves the condition of these investments.
The evolving landscape of printed gazebo design reflects broader movements in contemporary architecture, sustainable construction, and outdoor living philosophy. Current trends demonstrate how additive manufacturing capabilities align with aesthetic preferences amongst discerning homeowners.
Drawing inspiration from natural structures, many printed gazebos feature flowing, organic geometries that echo botanical forms or geological formations. These designs create visual harmony with garden settings whilst demonstrating the sculptural potential of additive manufacturing. Lattice patterns that modulate light, undulating rooflines that channel rainwater, and column profiles that evoke tree trunks represent popular expressions of this approach.
The computational design tools that enable printed gazebos facilitate biomimetic exploration, where natural structural strategies inform engineered solutions. This results in structures that feel simultaneously contemporary and timeless, innovative yet grounded in natural precedent.
Conversely, printed gazebos also excel at delivering crisp, minimalist forms characterised by clean lines, precise edges, and restrained detailing. The manufacturing precision inherent in robotic fabrication produces surfaces and profiles that rival precision-machined components, satisfying the exacting standards of contemporary architectural design.
These minimalist structures often feature:
Such designs complement modern architectural styles whilst providing visual counterpoint to the organic complexity of garden landscapes, creating sophisticated tension between built and natural elements.
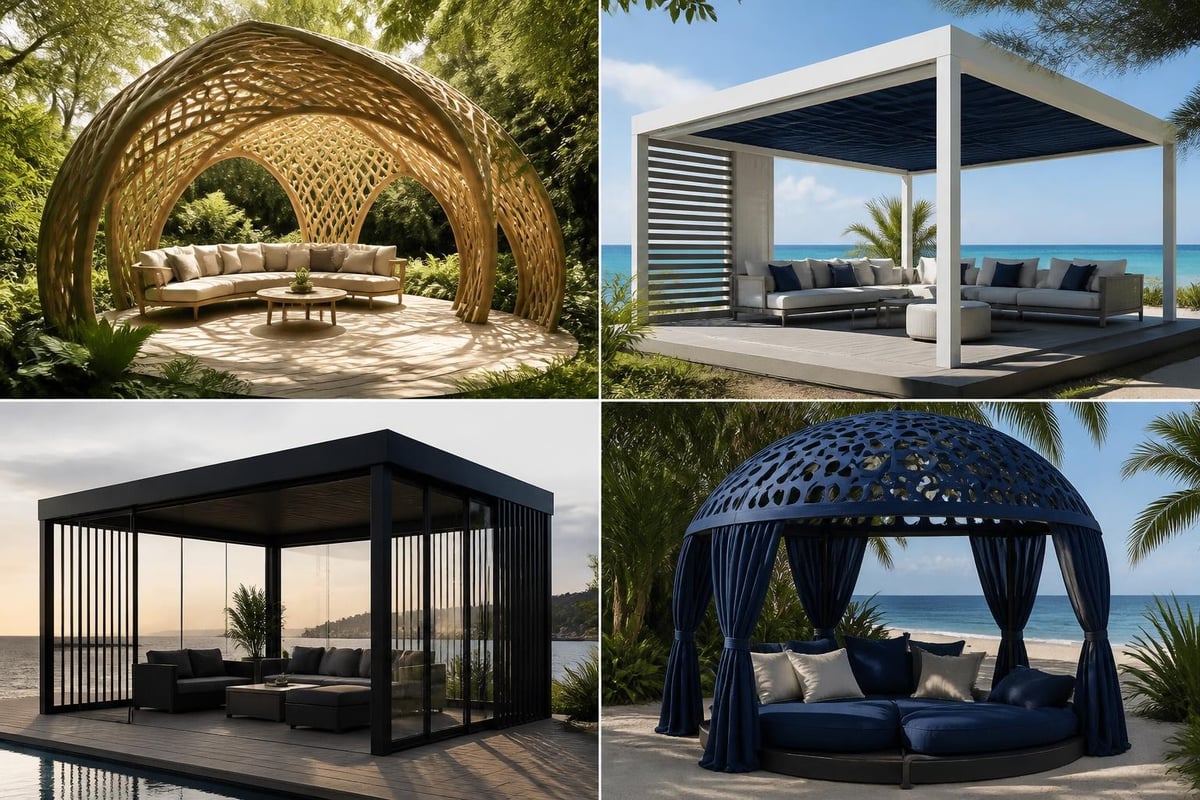
The aesthetic character of printed gazebos extends beyond geometry to encompass surface quality, colour, and textural expression. Advanced finishing techniques transform the raw printed surface into refined architectural elements suitable for luxury outdoor environments.
Post-processing treatments significantly influence the final appearance and performance of printed gazebos:
The choice of finish affects not only aesthetics but also practical considerations such as maintenance requirements, thermal performance, and ageing characteristics. Discussing these options with experienced designers ensures alignment between visual aspirations and functional needs.
Whilst traditional concrete grey remains popular for its minimalist appeal, contemporary printed gazebos increasingly explore expanded colour ranges. Integral pigmentation during the mixing process produces uniform, fade-resistant colours that penetrate throughout the material rather than existing merely as surface coatings.
Popular colour directions include warm earth tones that harmonise with garden settings, soft neutrals that complement traditional architecture, and bold contemporary hues that establish printed gazebos as focal statements. Some projects incorporate multiple colours or gradients, leveraging the precision of additive manufacturing to create effects impossible through conventional construction.
A significant advantage of printed gazebos lies in their minimal maintenance requirements and exceptional lifespan. Understanding proper care protocols ensures these structures continue performing and appearing at their best for decades.
Printed gazebos require considerably less maintenance than traditional timber structures, which demand regular treatment, painting, or staining. Basic care encompasses:
The seamless, monolithic construction eliminates joints where moisture accumulates and decay initiates, fundamentally reducing maintenance burden compared to conventional gazebos featuring numerous connection points and dissimilar materials.
When properly designed and installed, printed gazebos demonstrate service lives exceeding 50 years with minimal intervention. The advanced materials used in contemporary additive manufacturing resist common degradation mechanisms including freeze-thaw cycling, chemical attack, and biological colonisation.
This longevity makes printed gazebos particularly appropriate for estate properties and hospitality applications where long-term performance and minimal disruption are paramount. The structure becomes a permanent landscape feature that appreciates in value as the garden matures around it.
Beyond their aesthetic and functional merits, printed gazebos offer noteworthy environmental advantages that align with contemporary sustainability priorities. The technical and adoption challenges for large-scale 3D printing are increasingly being addressed through innovative material science and manufacturing optimisation.
Additive manufacturing fundamentally differs from subtractive construction methods by depositing material only where structurally or aesthetically required. This results in substantial material efficiency, with topology-optimised designs using 30-40% less material than equivalent traditionally-constructed gazebos whilst maintaining comparable or superior structural performance.
The precision of digital fabrication also virtually eliminates construction waste, as materials are deposited with minimal excess and off-cuts. Contrast this with conventional construction, where significant percentages of delivered materials ultimately reach landfills as cutting waste, damaged components, or packaging.
Advanced printed gazebo projects increasingly incorporate recycled materials, including reclaimed aggregates from demolished structures and supplementary cementitious materials that replace virgin Portland cement. Some manufacturers develop proprietary mixes incorporating up to 40% post-consumer recycled content without compromising structural or aesthetic performance.
At end-of-life, printed gazebos can be crushed and reprocessed as aggregate for new construction projects, establishing closed-loop material cycles that minimise environmental impact. This circularity represents a significant advancement over traditional gazebo construction, where treated timber and mixed-material assemblies complicate recycling efforts.
The success of printed gazebo projects depends critically on selecting experienced design and fabrication partners who understand both the creative possibilities and practical constraints of additive manufacturing. This emerging field requires specialist expertise that bridges architecture, engineering, and advanced manufacturing.
When considering printed gazebo providers, assess the following qualifications:
Request case studies of completed projects similar in scope and aesthetic direction to your vision. Site visits to existing installations provide invaluable insight into build quality, ageing characteristics, and real-world performance.
Successful printed gazebo projects emerge through collaborative design processes where client aspirations, site conditions, and technical capabilities inform iterative development. This typically unfolds across several phases:
Throughout this process, advanced visualisation tools including photorealistic renderings and virtual reality walkthroughs enable informed decision-making and ensure alignment between expectations and deliverables. The investment in thorough design development prevents costly changes during fabrication and installation.
The field of additive manufacturing for architectural applications continues advancing rapidly, with innovations in materials, processes, and design tools promising even greater possibilities for printed gazebos in coming years.
Several technological developments will influence printed gazebo design and construction:
These advances will expand design freedom, reduce costs, and enhance performance, making printed gazebos increasingly accessible whilst pushing creative boundaries.
As additive manufacturing technology matures and awareness grows amongst architects, designers, and homeowners, printed gazebos are transitioning from novelty to established option within the luxury outdoor living sector. Falling equipment costs, improved material formulations, and streamlined regulatory pathways are accelerating adoption.
For clients considering comprehensive outdoor environments that integrate motorised pergolas, premium cooking facilities, and sophisticated entertaining areas, printed gazebos offer compelling solutions that deliver both immediate impact and enduring value. The technology's ability to create truly bespoke structures without prohibitive cost premiums democratises custom architecture, bringing unique design within reach of discerning homeowners who value individuality and quality.
Printed gazebos represent a fascinating convergence of advanced manufacturing, architectural innovation, and luxury outdoor living-creating bespoke structures that enhance gardens whilst demonstrating what becomes possible when digital design meets precision fabrication. For homeowners seeking to elevate their outdoor environments with unique, architecturally distinguished shelters that complement premium cooking and entertaining facilities, this technology offers unprecedented creative freedom and long-term value. The team at Cotswold Cooking Company brings extensive experience in designing comprehensive outdoor living solutions, from exquisite outdoor kitchens to sophisticated pergolas, helping discerning clients throughout the UK transform their gardens into refined, year-round culinary destinations that seamlessly blend Cotswold heritage with contemporary innovation.

Leave a comment